
Solar Panels on Tiled Roofs: What Homeowners Need to Know
Author: Steve Fairless
Published: 10th September 2026
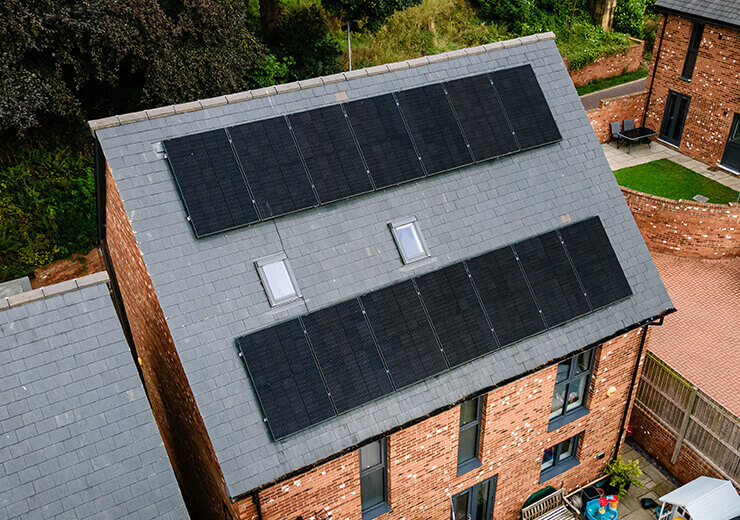
Most modern tiled roofs are suitable for solar panels when the roof structure is sound and the mounting system is designed for the specific tile, rafter layout and local wind loads. The panels should be supported by structural fixings connected to the roof structure, not simply by the tiles themselves. A professional installation should preserve weather-tightness, avoid point-loading brittle tiles and leave the roof capable of dealing with wind, snow and rain for the life of the system.
At Sustainable Energy Engineering, we treat the roof covering and the structure beneath it as separate parts of the design. Tiles shed water; rafters and structural timbers carry loads. The mounting arrangement has to respect both jobs.
This guide explains what happens to the tiles during installation, the difference between concrete and clay roofs, why edge zones matter, how roof hooks should be supported and what we look for before we recommend an array.
Can Solar Panels Be Installed on a Tiled Roof?
Yes. Tiled pitched roofs are one of the most common surfaces for domestic solar PV in the UK. The critical points are roof condition, structural capacity, compatible mounting hardware and careful detailing around every point where brackets pass beneath or through the tile line.
- Concrete and clay tiles need different handling depending on profile and brittleness.
- Mounting brackets should transfer solar loads into the structural roof, not rely on tiles as the primary support.
- Tiles should sit correctly after brackets are fitted; gaps should not be left simply because a hook is underneath.
- Roof-edge areas experience higher wind uplift and may need additional fixings or structural measures.
- Any existing roof warranty should be checked before installation.
How Are Solar Panels Fixed to a Tiled Roof?
On a typical on-roof system, installers carefully lift selected tiles to expose the structural fixing zone. Roof hooks or brackets are then fixed to suitable rafters or structural timber using the mounting manufacturer's specified fixings. The tile is reinstated around the bracket, rails are attached to the brackets, and modules are clamped to the rails.
The exact detail varies by tile profile and mounting system. A high-profile pantile may need a different bracket geometry from a flat concrete tile. Some installations require controlled notching or flashing so the tile can settle without being forced upwards.
How We Apply the Current MCS Roof Rules to a Tiled Installation
For us, the MCS rules are not a paragraph we add to the paperwork after the roof has been designed. They affect the layout from the start. MIS 3002 Issue 6.0 requires pitched-roof solar to use mounting products tested and certified to MCS 012 where applicable, requires the roof structure to be checked by a suitably competent person, and sets specific expectations around roof edges, tile displacement, weather-tightness and structural loading.
That matters on a real tiled roof because the usable rectangle you can see from the garden is not automatically the usable solar area. We have to account for the tile profile, rafter positions, bracket geometry, higher wind uplift near the edges and any roof features before we decide how many panels genuinely belong there.
The MCS Figures We Actually Use When Setting Out a Tiled Roof
| Current MCS requirement or reference | How we apply it on a real installation |
|---|---|
| Pitched roof: more than 10° and less than 70° to horizontal | We confirm the actual roof pitch so the correct pitched-roof mounting and structural route is being used rather than assuming every sloping roof behaves the same way. |
| 400 mm domestic roof-edge zone | We normally keep modules outside this zone unless the design includes the specific measures needed for the greater wind-uplift and roof-edge risks. On a compact roof, that can directly change the final panel count. |
| 0.785 kN/m² typical trussed-rafter design dead-load reference | We can use the MCS calculation route as a screening method on roof types that meet its assumptions. We do not treat the figure as blanket permission to load any roof. |
| 0.75 kN/m² typical imposed-load reference in the alternative method | Where this route is appropriate, we still account for the site snow load and the actual roof construction before deciding whether the structure is suitable. |
Technical basis: MCS MIS 3002 Issue 6.0, clauses 5.5 and 5.9. The standard also states that tiles or slates should be notched or flashed where necessary so brackets do not leave gaps greater than those that existed before installation.
What this means for the homeowner: if our surveyed panel count is lower than a simple online roof calculator suggests, there should be an engineering reason for it. We would rather explain the edge zone, structure or fixing constraint before installation than force extra modules into a layout that compromises the roof.
Do the Roof Hooks Sit on the Tiles?
They should not be treated as though the tiles are the structure. MCS references the solar PV code of practice requirement that roof brackets used on slate or tiled roofs should not impose load on the roof covering, except where a bracket has been specifically designed and certified to transfer a distributed load without causing damage.
This distinction matters. If a hook presses hard against the top or edge of a tile, wind or snow movement can turn that contact into a point load and crack the tile later. Correct bracket position, height and clearance are therefore more important than simply getting the rail straight.
Concrete Tiles vs Clay Tiles: Is One Better for Solar?
| Roof covering | Typical characteristics | Solar installation considerations |
|---|---|---|
| Concrete interlocking tiles | Common, consistent profile, relatively robust but still breakable. | Suitable bracket profile, controlled tile lifting, checks for age-related cracking and correct reinstatement. |
| Machine-made clay tiles | Can be thinner and more brittle than many concrete tiles. | More careful handling and replacement stock are sensible before roof work starts. |
| Clay plain tiles | Smaller units with greater overlap and more individual pieces per square metre. | Bracket detailing can be more involved; layout should avoid unnecessary disturbance. |
| Pantiles / high-profile tiles | Pronounced curves create variable clearance beneath hooks. | Mounting system must suit the profile; forcing a generic bracket can lift or crack the tile. |
| Old or discontinued tiles | Matching replacements may be difficult to source. | Identify the tile before work and have suitable replacements available. |
Will Installers Have to Cut or Notch My Tiles?
Sometimes a small, controlled notch is appropriate to allow a mounting bracket to pass without lifting the tile. MCS says that where necessary to prevent tiles or slates being displaced and creating gaps greater than existed before the installation, the covering should be notched or flashed as appropriate.
The objective is not to “make the hook fit” by aggressively grinding the roof covering. It is to achieve a stable, weather-resistant detail using a mounting system intended for the tile profile.
Source: MCS MIS 3002 Solar PV Systems, Issue 6.0, section 5.9.8.
What Makes a Tiled Roof Unsuitable Without Repairs?
A roof can be technically big enough for panels but still be a poor installation surface. Before fitting PV, we would want roof defects dealt with rather than hidden under an array.
Roof Conditions We Would Investigate Before Solar
- large numbers of cracked, slipped or missing tiles;
- persistent leaks or staining in the loft;
- rotted, split or inadequately sized battens and rafters;
- visible sagging or structural movement;
- damaged underlay or evidence of long-term water ingress;
- poor previous roof repairs around chimneys, valleys or rooflights;
- a roof covering already near the end of its practical life;
- recent reroofing where a warranty could be affected by later fixings.
Why Wind Uplift Is a Roof Issue, Not Just a Panel Issue
Solar panels act as an additional aerodynamic surface above the roof. Wind pressure and suction vary with building height, roof pitch, location, terrain and position on the roof. Corners and edges generally experience more demanding uplift conditions than central areas.
This is why mounting layouts are calculated rather than created by spacing hooks “about the same distance apart”. A high, exposed coastal property can require a different fixing density from a sheltered inland bungalow with the same number of panels.
Our domestic solar installation process includes the roof and mounting design as part of the system rather than treating racking as a generic accessory.
Can Solar Panels Cause Tiled Roof Leaks?
They should not when the installation is properly designed and completed. Problems usually come from poor detailing: cracked tiles left in place, brackets holding tiles open, inappropriate penetrations, damaged underlay or service routes that allow water to travel into the roof.
MCS requires PV systems not to adversely affect weather-tightness or structural integrity and says this should be maintained for the life of the system. That is a useful test for workmanship: the roof should still function as a roof after the array is fitted.
What About an In-Roof Solar System?
In-roof systems replace part of the normal roof covering rather than sitting above it. They can create a cleaner profile and can be attractive during a reroof or major renovation, but they are a different roofing system, not simply standard panels with the tiles removed underneath.
The integrated tray or flashing system has to provide the weathering function that the tiles would otherwise provide, and ventilation, drainage and fire classification must be appropriate to the product and roof design.
On-Roof PV
Usually less disruptive to an existing sound tiled roof. Tiles remain the main weather covering and the array is mounted above them.
In-Roof PV
Can be visually neater and attractive during reroofing, but requires a certified integrated system that becomes part of the weatherproof roof construction.
Should Tiles Be Replaced Before Solar Goes On?
Individual damaged tiles in the array area should be replaced before modules make future access more involved. If the roof has widespread defects or is approaching a planned reroof, it can be more economical to coordinate the roofing and solar work instead of paying to remove and reinstall the array a few years later.
We do not recommend replacing a sound roof simply because solar is being installed. The decision should be based on actual roof condition and expected remaining life.
How Much Access Is Needed Around a Solar Array?
Access is needed for installation, roof maintenance and future system inspection. Chimneys, rooflights, valleys, hips and gutters also need space to function and be maintained. MCS specifically notes the 400 mm domestic roof-edge issue unless additional measures are taken, but a practical layout may need more clearance around certain roof details.
A design that squeezes one extra panel into a difficult edge location is not automatically better if it compromises roof access or creates a much more demanding wind-loading detail.
Our Tiled-Roof Survey Priorities
Before We Finalise the Array, We Want Answers to Five Questions
- Is the roof covering in good enough condition to remain under the array for the foreseeable future?
- Can the structure safely carry the PV system and calculated wind/snow actions?
- Is there a certified mounting solution suitable for the exact tile profile?
- Can the array be positioned without creating poor edge, valley, chimney or rooflight details?
- Can the installation remain weather-tight and maintainable after the final panel is fitted?
Rafters, Battens and Tiles: Which Part Carries What?
Understanding the roof layers helps explain why solar mounting details matter. Tiles form the outer weather covering. Battens support and position the tiles. Rafters or trussed rafters form the primary structural system. A solar fixing detail needs to connect to an element capable of resisting the calculated forces rather than assuming every layer can carry the same load.
That is also why rafter position must be found accurately. A screw that only bites into a batten or misses the intended timber cannot be assumed to provide the pull-out resistance used in the mounting design.
Weather Layer
Tiles, flashings and underlay manage rain and wind-driven moisture. Solar work should leave them functioning as a coherent roof system.
Structural Layer
Rafters, trusses and associated timbers transfer permanent and environmental loads into the building. The mounting system must be designed around their capacity and spacing.
Why Tile Profile Matters to the Bracket Choice
Two roofs can both be described as “concrete tile” but require different hooks. The height of the tile roll, headlap, side interlock and batten position all affect the space available for the bracket. A hook that works cleanly with a flat tile may clash with the roll of a pantile.
Using a compatible bracket reduces the temptation to over-grind tiles or leave them sitting high. The mounting manufacturer's installation manual should show the intended roof build-up and allowed adjustments.
What Should Be Recorded During Installation?
Much of the important work disappears beneath the array. Photographic records can therefore be valuable for future servicing, roofing work and warranty questions.
Useful Installation Records
- roof condition before the first tile is lifted;
- rafter locations and structural fixing points;
- bracket type and screw/fixing specification;
- any tile notching, flashing or replacement;
- cable entry points and weathering details;
- rail layout and module clamp zones;
- completed roof area before the final modules obscure the fixings;
- serial numbers and commissioning records for the PV equipment.
How Roof Geometry Changes the Mounting Design
Dormers, valleys, hips, rooflights and chimneys break a roof into smaller aerodynamic zones. They can also create snow accumulation, drainage concentration and maintenance-access issues. MCS specifically identifies hips, valleys, dormers and parapets as examples of roof geometry that can increase snow build-up and justify greater structural scrutiny.
A neat solar design should work with those features rather than push panels tightly around them. Leaving sensible clearance can improve access and reduce the need for awkward short rails or heavily loaded edge fixings.
Source: MCS MIS 3002 Solar PV Systems, Issue 6.0, section 5.9.6, 18 March 2026.
Does Roof Pitch Affect Whether Tiled-Roof Solar Works?
Pitch affects solar yield, wind behaviour, rain drainage and installer access, but there is no single ideal angle that determines whether a tiled roof can have PV. The system should be modelled for the actual orientation and inclination.
A shallow tiled roof may need additional structural consideration and careful weathering details. A steep roof can create more demanding access and may change how uplift forces are distributed. The array layout should therefore be based on the real roof rather than a standard drawing copied from another property.
What Happens to the Roof Under the Panels Over Time?
The tiles remain part of the weather envelope and still need to cope with moisture and temperature changes. The area under the array is less exposed to direct rainfall, but it is not sealed away from the environment. Airflow and wind-driven moisture can still reach the space beneath modules.
That is why the roof should be in good condition before installation and why known defects should never be dismissed on the basis that the panels will “cover” them.
A Good Tiled-Roof Installation Should Look Uneventful
The best result is not just a straight row of panels. It is a roof where tiles lie correctly, rails are properly supported, cables are controlled, drainage remains clear and the array looks proportionate to the roof.
Concrete and clay tiled roofs can support excellent solar systems. The difference between a routine installation and a future roofing problem is usually in the survey, fixing design and workmanship that you cannot see from the ground.
Want Us to Assess Your Tiled Roof for Solar?
Send us your annual electricity usage and property details. We can assess roof space, tile type, likely array layout and the wider solar design before recommending a system.
Request a solar quote with your roof and electricity-usage details so we can assess the system properly.