
Can You Install Solar Panels on a Listed Building?
Author: Steve Fairless
Published: 13th September 2026
Yes, solar panels can be installed on many listed buildings, but the project needs a different level of care from a standard domestic installation. In England, Historic England states that consent is required for installing any type of photovoltaic installation on a listed building or scheduled monument, and planning permission may also be required depending on the proposal. The question is therefore not simply whether solar is technically possible. It is whether the design protects the building's special architectural or historic interest while still delivering useful renewable generation.
At Sustainable Energy Engineering, we approach historic properties by starting with the building rather than the panel count. We look at the list description, important roof slopes, views from public areas, roof materials, structural condition, cable routes, inverter location, future maintenance and whether a less visible part of the site can achieve the same energy objective with less heritage impact.
This guide focuses on England, because listed-building and planning procedures differ across the UK. It is practical information rather than legal advice, and any specific proposal should be checked with the relevant local planning authority and conservation team before work begins.
Solar Panels on a Listed Building: The Short Answer
- Listing does not create an automatic ban on solar. Historic England explicitly recognises that many listed buildings can accommodate PV where the design responds to the significance of the asset.
- Consent comes first. Do not assume ordinary permitted-development rules apply in the same way as they do to an unlisted house.
- Visibility is only one part of the assessment. The physical effect on historic roof coverings, structure, setting, cabling and reversible removal can all matter.
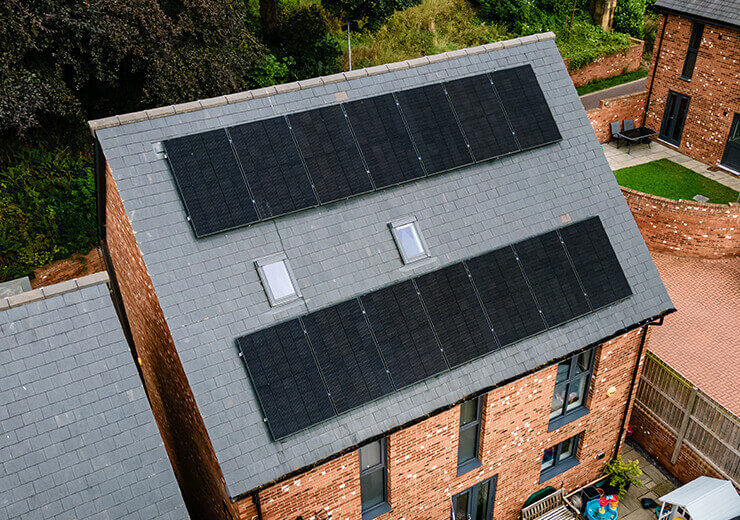
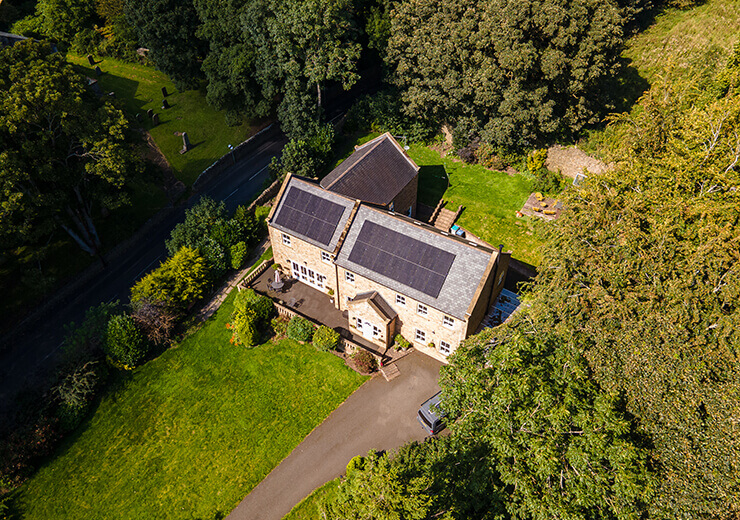
- Lower-impact locations can transform a proposal. A secondary roof slope, outbuilding or sensitively positioned ground-mounted array may be preferable to a prominent principal elevation.
- Design quality matters. Array geometry, panel colour, rail visibility, edge distances and service routes should look intentional rather than added as an afterthought.
How Common Are Listed Buildings in England?
Historic England's July 2026 Heritage Counts update reports 379,580 listed buildings on the National Heritage List for England in 2025, making listed buildings the largest category of nationally designated heritage asset. Historic England also states that 92% of listed buildings are Grade II.
That matters because listed buildings are not a tiny, uniform group of grand country houses. They include homes, terraces, farm buildings, schools, places of worship, industrial structures and many other building types. The solar solution that is appropriate for one listed property may therefore be completely unsuitable for another.
Current Heritage Context
| Historic England measure | Latest published figure used in this guide | Why it matters |
|---|---|---|
| Listed buildings recorded in 2025 | 379,580 | Shows the scale and diversity of England's listed building stock. |
| Share that are Grade II | 92% | Most listed-building owners are dealing with Grade II designation, although grade alone does not determine whether solar will be acceptable. |
| Total National Heritage List entries in 2025 | 401,419 | The List also contains scheduled monuments and other nationally designated heritage assets. |
Source: Historic England, Heritage Counts – Designated Assets, Protected Areas and the Built Environment, updated 6 July 2026; Historic England, Living in a Grade I, Grade II* or Grade II Listed Building, current guidance accessed August 2026.
Listed Building Consent and Planning Permission Are Not the Same Thing
One of the most important distinctions is between listed building consent and planning permission. Listed building consent deals with works that affect the character of a listed building as a building of special architectural or historic interest. Planning permission deals with development in planning terms. A project can therefore require one, both, or other approvals depending on the facts.
Historic England's current PV guidance says consent is required for any type of PV installation on a listed building or scheduled monument. It also says planning permission may be required for buildings in conservation areas or for installations affecting designated wildlife sites. Building Regulations remain relevant too, including structure, fire safety and electrical safety.
Do Not Install First and Ask for Permission Later
Unauthorised works to a listed building can have serious consequences. The Planning (Listed Buildings and Conservation Areas) Act 1990 makes unauthorised works affecting a listed building a criminal offence in the circumstances covered by the Act. That is why we would always want the consent position resolved before fixing rails, lifting historic coverings or routing cables.
Sources: Historic England, Consents and Permissions for PV Systems, accessed August 2026; Planning (Listed Buildings and Conservation Areas) Act 1990, sections 7 and 9.
What Does the Conservation Officer Actually Look At?
The central issue is normally the significance of the heritage asset and how the proposed solar installation affects it. Significance can come from age, architecture, craftsmanship, materials, historical association, setting and the relationship between different parts of the building.
A roof slope that appears ordinary to a homeowner may be important because it retains original Welsh slate, handmade clay tiles, a distinctive roof form, historic leadwork or a prominent view that contributes to the building's character. Conversely, a later rear extension or less visible secondary roof may have much less heritage sensitivity.
Historic England advises that proposals should consider whether an installation can be removed at the end of its operational life and that the physical impact on the building fabric should be minimised. We therefore think about the whole lifecycle: installation, inspection, replacement of electrical equipment, eventual panel removal and roof repair.
Where Can Panels Be Positioned to Reduce Heritage Impact?
| Potential location | Possible advantage | Key heritage/design question |
|---|---|---|
| Rear or secondary roof slope | May be less visible from principal public viewpoints. | Is the roof fabric itself significant, and will the array still be visible from important parts of the setting? |
| Later extension | Can sometimes carry less historic significance than the principal range. | Is the extension included within the listing and can its structure safely support PV? |
| Outbuilding within the curtilage | May separate the array from the most sensitive historic roof. | Curtilage-listed structures can still have heritage protection; status must be checked. |
| Ground-mounted array | Avoids physical intervention in the main roof. | Could it harm the setting, archaeology, landscape or important views instead? |
| In-roof / integrated PV | Can reduce projection above the roof plane. | Requires removal/replacement of roof covering and may therefore have greater fabric impact despite a flatter visual profile. |
| Principal roof slope | May offer the best solar orientation. | Often the most sensitive location if highly visible or important to the building's architectural character. |
Why a Heritage-Sensitive Solar Design Is More Than Choosing Black Panels
Panel colour is only one design variable. A neat all-black module can still look intrusive if the array is oversized, broken into irregular fragments, raised high above the roof, crowded against a ridge, or crossed by exposed cable runs.
We would normally review:
- the overall proportion of panel area to roof area;
- symmetry and alignment with roof features;
- distance from ridges, eaves, hips, valleys and abutments;
- visibility of rails, clamps, optimisers and cabling;
- whether the panel frame and glass finish are visually recessive;
- location of inverters, batteries, isolators and meters;
- how cables enter the building and cross historic fabric;
- whether the system could be removed later with limited permanent alteration.
A heritage-led layout can sometimes mean installing fewer panels than would physically fit. The objective is to find a proportionate balance between energy generation and conservation.
Historic Roof Materials Need a Different Level of Care
Traditional coverings can include natural slate, stone slate, handmade clay tiles, pantiles, lead, copper and other materials that may be expensive or difficult to replace. Historic England specifically warns that some traditional tiles and slates may be broken during PV work and recommends making sure suitable replacements can be sourced before work starts.
This is especially important when the roof has irregular handmade units or local materials that cannot simply be replaced with a modern visual match. A few damaged units on an ordinary modern roof can be a routine repair; the same breakage on a rare historic roof can become a conservation problem.
Source: Historic England, Considerations When Planning a PV Installation, guidance on building fabric and replacement traditional roof coverings, accessed August 2026.
Does the Roof Still Need a Structural Assessment?
Yes. Heritage status does not remove normal structural requirements. Solar panels introduce additional static load and wind actions, while access and mounting can expose weaknesses that were already present. Historic England states that roof-mounted installations need checks for wind, snow and static loads and compliance with Approved Document A.
Older buildings may also contain structures that do not behave like modern trussed-rafter roofs: traditional cut rafters, purlins, historic trusses, previous repairs, inserted steelwork or later alterations. The right assessment depends on the specific roof.
We Would Not Treat a Historic Roof as a Standard Roof Type
Before recommending a panel layout, we want to understand the roof structure, covering condition and any signs of movement, water ingress or previous alteration. If there is doubt, a structural engineer and an appropriate conservation professional should be involved before the solar design is finalised.
What About Bats, Birds and Historic Roof Voids?
Older roof structures can provide habitats for bats and nesting birds. Historic England notes that bat roosts and wild bird nests are protected by law and that PV installation work can disturb bats even when they are inside the roof. If evidence of protected species is found, ecology advice may affect the timing and method of work.
This is another reason why a detailed site survey matters. A solar installation should not be planned in isolation from the building's fabric and ecology.
Should You Speak to the Council Before Paying for a Full Design?
For a listed property, early engagement can save time. A pre-application discussion with the local planning authority or conservation officer may help establish which roof slopes, materials or design approaches are likely to be sensitive before a final engineering layout is produced.
A useful early pack can include:
Heritage Solar Pre-Application Checklist
- the National Heritage List entry and grade;
- clear photographs of every relevant elevation and roof slope;
- a roof plan showing the proposed panel area;
- views from public roads, paths and important parts of the setting;
- panel, rail and mounting details;
- proposed inverter, battery and isolator positions;
- cable routes and any penetrations;
- a short explanation of why less harmful alternatives were accepted or rejected;
- structural and roofing information where relevant;
- an outline of how the work remains reversible or repairable.
Can Solar Be Worthwhile If Heritage Constraints Reduce the Array Size?
Potentially. A smaller, well-positioned array can still reduce daytime grid imports and can be paired with load shifting or storage where appropriate. The correct question is not “can we cover the whole roof?” but “what useful annual generation can we achieve without unjustified harm?”
We model the proposed array rather than assuming a heritage-constrained system is automatically uneconomic. Sometimes a secondary roof has a slightly less favourable orientation but enough usable area to deliver a sensible result. In other cases, a ground mount or detached building can provide a better solution.
If you are considering solar for a historic home, our domestic solar PV service explains the wider design process we use for household systems.
What If the Best Solar Roof Is the Most Important Historic Roof?
That is where alternatives need to be explored seriously rather than treated as an afterthought. Possibilities can include a smaller array, a different roof slope, a separate outbuilding, a ground-mounted system, demand reduction or a combination of measures.
There is no rule that says a listed building must accept the maximum theoretical array. Heritage planning is about balancing public benefit, energy performance and the significance of the asset. A proposal that demonstrates considered alternatives is generally more credible than one that simply uses every available square metre.
Our Practical Process for a Listed-Building Solar Project
1. Understand the Building
Confirm listing status, list description, historic roof materials, significant elevations and the broader setting.
2. Model Energy Need
Use actual electricity consumption and roof geometry so the project has a clear energy purpose rather than an arbitrary panel count.
3. Develop Low-Impact Options
Compare principal roofs, secondary roofs, outbuildings and ground-mounted possibilities before fixing on one solution.
4. Resolve Consent and Engineering
Coordinate heritage information, structural requirements, mounting details, cable routes and approvals before installation.
What Should a Heritage Statement for Solar Explain?
A strong heritage statement is not a sales brochure for solar and it is not simply a description of the panels. Its job is to explain what is significant about the building, identify the part of that significance affected by the proposal and show why the chosen design is a proportionate response.
For a rooftop PV proposal, useful content can include the history and development of the roof, whether coverings are original or later replacements, the importance of principal and secondary elevations, key public viewpoints, and the effect of the proposed array on the building's silhouette and setting.
It should also document the alternatives considered. If a less visible roof would generate materially less electricity, say so and quantify the trade-off. If an outbuilding is unsuitable because of shading or structural limitations, record that too. Conservation decisions are easier to understand when the design process is transparent.
Curtilage-Listed Buildings Need Careful Checking
Owners sometimes assume that a garage, barn or coach house is automatically free from listed-building controls because it has its own roof and is not mentioned in the main list description. That can be wrong. Depending on the age, relationship and legal history of the structure, buildings within the curtilage can be protected alongside the principal listed building.
This is particularly relevant to solar because an outbuilding may look like the ideal low-visibility location. Before designing around it, confirm its status with the local planning authority. A technically excellent array on the wrong building can still create a consent problem.
Can Modern Solar Equipment Be Visually Recessive?
Yes, but “discreet” is achieved through the whole installation rather than one product feature. Consistent module dimensions, restrained framing, a compact rectangular array and hidden or carefully routed cabling generally create a calmer appearance than multiple small panel groups arranged around every roof obstruction.
Battery and inverter locations deserve the same thought. A wall-mounted cabinet on a prominent historic elevation may create more visual impact than the roof array itself. Internal plant areas, modern extensions or secondary elevations can sometimes reduce that impact, subject to ventilation, fire, electrical and manufacturer requirements.
How We Balance Heritage Impact Against Solar Yield
There is no value in moving an array to a supposedly “hidden” location if the alternative is so shaded or badly oriented that the system no longer makes practical sense. Equally, maximum generation is not the only objective on a listed building.
| Design choice | Potential energy effect | Potential heritage effect |
|---|---|---|
| Move array from principal south roof to secondary east/west roof | May reduce annual yield or alter generation timing. | Can substantially reduce visibility from important viewpoints. |
| Reduce array size | Lowers total annual generation. | May preserve more visible historic roof fabric and improve proportions. |
| Use outbuilding roof | Depends on shading, cable distance and roof orientation. | Can avoid intervention in the principal building if the outbuilding is appropriate. |
| Ground-mount within wider site | Can optimise orientation if space allows. | Avoids roof intervention but may affect landscape setting or archaeology. |
The right solution is often a compromise that still produces useful energy. We model that compromise rather than describing every move away from a perfect south-facing roof as a failure.
Building Regulations Still Apply to Heritage Solar
Listed status does not exempt the installation from normal safety requirements. Historic England's consent guidance identifies Part A Structure, Part B Fire Safety and Part P Electrical Safety as relevant to PV installations. That means heritage sensitivity and technical compliance have to be solved together.
A proposal that is visually sympathetic but structurally unsafe is not acceptable; neither is a technically sound array that unnecessarily damages significant historic fabric.
Source: Historic England, Consents and Permissions for PV Systems, current guidance accessed August 2026.
What We Would Want Agreed Before Installation Day
Final Pre-Installation Controls for a Listed Property
- the approved drawing matches the array actually being installed;
- panel model, frame finish and mounting method are consistent with the consented design;
- replacement historic roof materials are on site where needed;
- cable routes and external equipment positions are confirmed;
- any ecological restrictions or working-season conditions are understood;
- structural requirements are incorporated into the mounting layout;
- photographic records are taken before sensitive fabric is disturbed;
- the installer knows which details cannot be changed on site without further approval.
A Listed Building Does Not Automatically Rule Out Solar
Solar on a listed building is a design-and-consent exercise, not a standard roof installation with extra paperwork. The strongest proposals respect the historic fabric, minimise visual and physical impact, explain why the chosen location is appropriate and retain a clear path for maintenance and eventual removal.
We would rather produce a smaller, carefully justified system that belongs on the building than force a large array onto a roof where it undermines the very character that listing is intended to protect.
Our Design Hierarchy on a Listed Building
We do not start by asking how many panels can physically fit. We start with the building’s significance and consent position, then compare locations that reduce physical and visual harm. After that we test roof condition and structure, model the useful generation from the acceptable locations, and prepare a design that can be explained clearly to the conservation team.
The national figures reinforce why a one-size-fits-all answer would be poor advice: Historic England records 379,580 listed buildings on the National Heritage List for England in 2025, and the listed stock covers a huge range of ages, materials and building types. The right solar response has to be property-specific.
Planning Solar for a Listed or Historic Property?
We can assess the energy opportunity, roof arrangement and practical PV options before you commit to a final layout. For listed buildings, we recommend resolving the consent route early and coordinating the solar design with the relevant heritage advice.
Request a tailored solar quote with your annual electricity usage and project details so we can assess the practical solar options.