
Solar Panels in Conservation Areas: Do You Need Permission?
Author: Steve Fairless
Published: 16th September 2026
Living in a conservation area does not automatically prevent you installing solar panels. In England, many roof-mounted domestic solar installations can still fall within permitted development rights, but the rules are more sensitive to siting, visibility, roof type and the relationship with highways and heritage assets.
This guide reflects the domestic solar permitted-development amendments that come into force on 27th August 2026, before this article's publication date. Because planning controls can also be affected by Article 4 directions, listed status and local circumstances, we recommend confirming the position with the local planning authority before work starts on a sensitive property.
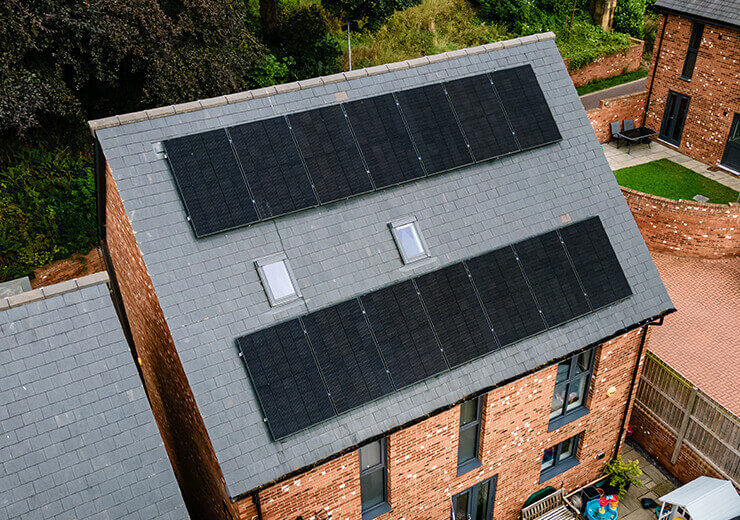
At Sustainable Energy Engineering, we design the solar array around both energy performance and the building. In a conservation area, that can mean favouring a less prominent roof slope, keeping the array compact and visually ordered, or preparing drawings that make it easier for the planning authority to understand the proposal.
Conservation Area Solar: The Short Answer
- Many pitched-roof solar installations can still be permitted development. Conservation area status by itself does not mean every roof array needs a full planning application.
- From 27 August 2026, domestic solar rules in England have revised dimensional and siting limits.
- Pitched-roof equipment must not project more than 0.2 m beyond the roof slope and must not be higher than the highest part of the roof, excluding the chimney, to stay within the relevant Class A limits.
- Flat-roof equipment has a separate 0.6 m height limit above the highest part of the roof, excluding chimneys, under the amended rules.
- Conservation-area proposals involving walls, balcony enclosures or roof enclosures facing a highway face additional restrictions.
- Listed buildings are a separate category. Do not treat conservation-area rules as a substitute for listed building consent requirements.
The Rules Changed on 27th August 2026
The Town and Country Planning (General Permitted Development) (England) (Amendment) Order 2026 was made on 29th July 2026 and comes into force on 27th August 2026. It amends Part 14 of Schedule 2 to the 2015 General Permitted Development Order for domestic renewable-energy equipment.
Key Dates
- 29 July 2026: the amendment order was made.
- 30 July 2026: it was laid before Parliament.
- 27 August 2026: the amended rules come into force.
- 26 August 2027: the transitional provision allows certain development that was permitted immediately before the change, but would no longer be permitted afterwards, to be carried out up to the end of this date.
Source: The Town and Country Planning (General Permitted Development) (England) (Amendment) Order 2026, SI 2026/896, legislation.gov.uk; UK Parliament Statutory Instruments record.
What Are the Main Roof-Mounted Limits?
For a dwellinghouse under the amended Class A rules, pitched-roof solar PV or solar thermal equipment falls outside the permitted-development class if it projects more than 0.2 metres beyond the roof slope, measured in the prescribed way, or if its highest part is higher than the highest part of the roof excluding the chimney.
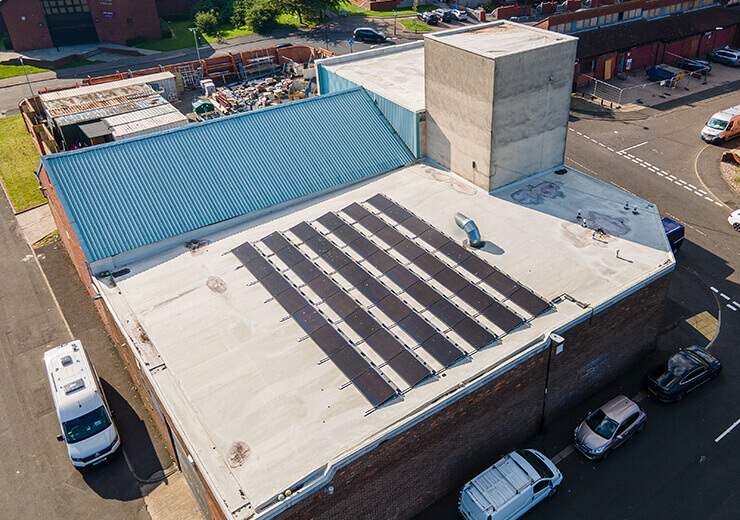
For a flat roof, the highest part of the equipment must not be more than 0.6 metres higher than the highest part of the roof, again excluding a chimney.
| Installation type | Relevant limit to check | Why it matters in a conservation area |
|---|---|---|
| Pitched roof | No more than 0.2 m projection beyond the roof slope; not above highest roof part (excluding chimney). | A low-profile array is more likely to remain within permitted-development limits and reduce visual impact. |
| Flat roof | Equipment no more than 0.6 m above the highest part of the roof (excluding chimney). | Flat-roof systems can become more visible because of tilt frames and may also trigger prior-approval considerations on protected land. |
| Wall / balcony / roof enclosure | Different protrusion limits apply, with additional restrictions where the feature fronts a highway in a conservation area or World Heritage Site. | Street-facing elevations receive tighter treatment. |
| Stand-alone solar | Separate height and area rules apply; the amended Class B includes a maximum panel area of 9 m² for domestic stand-alone solar. | Ground-mounted arrays can affect the setting and street scene even when the house roof is untouched. |
Does a Conservation Area Automatically Mean Full Planning Permission?
No. The planning system distinguishes between development that is permitted subject to conditions/limitations, development that needs a prior-approval process and development that needs a full application. Which route applies depends on exactly where and how the panels are proposed.
The safest approach is to give the local planning authority a clear plan showing the roof slope, panel layout, height/projection, property boundary and whether the proposal faces a highway. A vague description such as “solar on the roof” is not enough to decide the correct route.
Street-Facing Position Is Particularly Important
Under the amended Class A wording, where land is within a conservation area or World Heritage Site, solar PV or solar thermal equipment on a wall, balcony enclosure or roof enclosure that fronts a highway is not permitted development under that class.
A conventional pitched-roof array is assessed under its own roof limits, but the broader design principle remains useful: the more prominent the proposed equipment is in the street scene, the more carefully its planning and heritage impact should be considered.
Flat Roofs Can Need Prior Approval in Protected Areas
Planning Portal guidance has, since the expansion of solar permitted-development rights, identified prior-approval routes for certain domestic flat-roof installations on protected Article 2(3) land, which includes conservation areas. The 2026 amendments add further detailed limits to the domestic solar classes.
Because the rules have just changed, we recommend checking the current local-authority/Planning Portal route at the time of application rather than relying on an old blog post or a neighbour's previous approval.
Source note: Planning Portal domestic solar guidance and prior-approval application material; current national rules should be checked alongside any local Article 4 direction or site-specific restriction.
Listed Buildings Are Not the Same as Conservation Areas
A house can be inside a conservation area without being listed, and it can be listed without the whole area being a conservation area. The permission routes are different.
The amended 2026 domestic solar rules exclude solar equipment on a dwellinghouse, or a building within its curtilage, from the relevant Class A permitted-development right where the dwellinghouse is a listed building. Listed building consent and heritage impact therefore need separate consideration.
If your property is listed, do not rely on a general conservation-area answer. We would start with the heritage status and the local authority before finalising the solar layout.
What Historic England Recommends for Sensitive Buildings
Historic England's guidance emphasises assessing the significance of the heritage asset and considering the effect of PV on that significance. It notes that some prominent roof slopes may be unsuitable, while many historic buildings can accommodate panels where the design and location are chosen carefully.
For a conservation-area home, that supports a practical design approach: use the least visually disruptive viable location, keep the array geometry ordered, avoid unnecessary roof clutter and show why the proposed position balances energy performance with the character of the building.
Source note: Historic England, Considerations When Planning a PV Installation, and Adapting Historic Buildings for Energy and Carbon Efficiency: Advice Note 18, updated 2026.
Can We Put the Panels on a Rear Roof Instead?
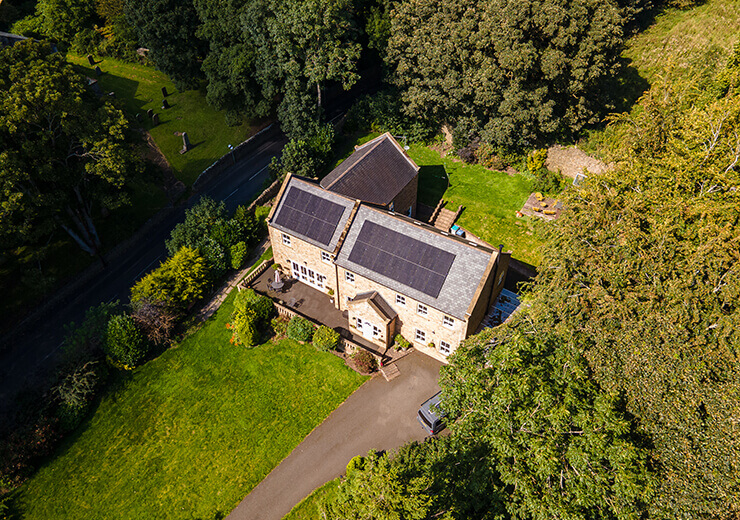
Often, yes, and it can be an excellent heritage solution if the rear roof has good solar access. A slightly less ideal orientation can still produce useful annual generation while reducing visibility from the public realm.
We model the expected output rather than assuming only a perfect south-facing roof is worthwhile. Our domestic solar PV design process can compare front, rear and side roof options so the planning discussion is informed by real generation trade-offs.
What About Panels on an Outbuilding or in the Garden?
Outbuildings and stand-alone arrays have their own permitted-development rules. Under the 2026 amendment, domestic stand-alone solar is subject to a 9 m² panel-area limit within the Class B framework, together with location-dependent height limits and additional restrictions around listed buildings, scheduled monuments and sensitive locations.
In a conservation area, moving panels off the main house can reduce impact on the principal roof, but a ground-mounted array in a prominent front garden may create a different planning issue. We compare both before deciding which is the more discreet solution.
Article 4 Directions Can Remove Permitted Development Rights
Local planning authorities can use Article 4 directions to remove specified permitted-development rights in defined areas. Conservation areas are one context where these directions can be used to protect particular features or streetscapes.
This is why national rules are only part of the check. We recommend confirming whether the property is affected by an Article 4 direction, special planning condition or other local restriction before relying on permitted development.
Building Regulations Still Apply Even If Planning Permission Is Not Needed
Planning permission answers a different question from structural and electrical compliance. A solar installation still needs to be designed so the roof can support the loads, the mounting is appropriate, fire safety is maintained and the electrical work is compliant.
Historic England's consent guidance specifically points to Building Regulations considerations including structure, fire safety and electrical safety. A planning-friendly low-profile array still has to be a technically sound solar installation.
What We Include in a Conservation-Area Solar Design
- Confirm whether the building itself is listed and whether any curtilage listing issue exists.
- Confirm the conservation-area boundary and check for Article 4 directions.
- Measure roof pitch, proposed panel projection and highest roof level.
- Map visibility from highways and important public viewpoints.
- Compare less prominent roof slopes and likely generation.
- Use a compact, regular panel layout with minimal visual clutter.
- Check roof structure, covering and compatible mounting details.
- Prepare elevations or annotated roof plans where the planning authority needs clarity.
- Confirm whether permitted development, prior approval or a planning application is the appropriate route.
- Keep the planning decision with the system handover documents.
A Conservation Area Does Not Automatically Rule Out Solar
Good solar design and heritage sensitivity can coexist. The key is to understand the exact planning status before panels are ordered, then choose a layout that respects the building while still delivering useful generation.
Because the domestic solar rules changed on 27th August 2026, homeowners should be especially cautious about advice written before that date. We base the design on the current rules and the specific property rather than treating every conservation-area home the same.
How We Apply the August 2026 Rules Before We Draw the Final Array
We start by identifying the property type, whether the house is listed, whether the site is in a conservation area or other Article 2(3) land, and whether an Article 4 direction affects the address. Only then do we decide whether permitted development, prior approval or a planning application is the correct route.
For a house under the rules in force from 27 August 2026, Planning Portal confirms that a pitched-roof array must not project more than 200 mm from the roof slope or rise above the highest part of the roof excluding the chimney; flat-roof equipment has a 600 mm height limit. Planning Portal also confirms a 12-month transitional period ending 27 August 2027 for development that qualified under the immediately preceding rules but no longer does under the amended regime.
What that means in practice: we do not use “conservation area” as a yes/no label. We measure the proposed installation, check the exact planning status and then design the least intrusive viable array around the current rules and the building’s character.
Considering Solar on a Home in a Conservation Area?
We can assess roof options, likely visibility, generation potential and the technical design before you commit to equipment.