
Is My Roof Suitable for Solar Panels?
Author: Steve Fairless Originally Published: 13th August 2026 · Updated: 2nd September 2026
Most sound UK roofs can be suitable for solar panels, but suitability is not decided by direction alone. We need to know whether the roof structure can carry the system, whether the covering is in suitable condition, how much clear roof area is available, how the roof is oriented and pitched, where shade falls, how wind loads affect the mounting system and whether the installation can be completed without compromising weather-tightness.
At Sustainable Energy Engineering, we treat roof suitability as an engineering question rather than a quick visual judgement. A south-facing roof can be a poor candidate if it is structurally weak or heavily obstructed, while an east-west roof can be an excellent solar roof when the system is designed around the customer's daily electricity demand.
This guide explains the checks we make before recommending a system, the roof types that commonly work well, the warning signs that need further investigation and what options remain if the main roof is not suitable.
Updated: 2nd September 2026. Evidence and technical references checked against current published guidance.
Is Your Roof Suitable for Solar Panels? The Short Answer
- Structure comes first. The roof must be capable of carrying the additional permanent loads and resisting the wind actions transferred through the mounting system.
- The covering must be serviceable. Installing a 25-year-plus energy asset over a roof that needs imminent repair is usually false economy.
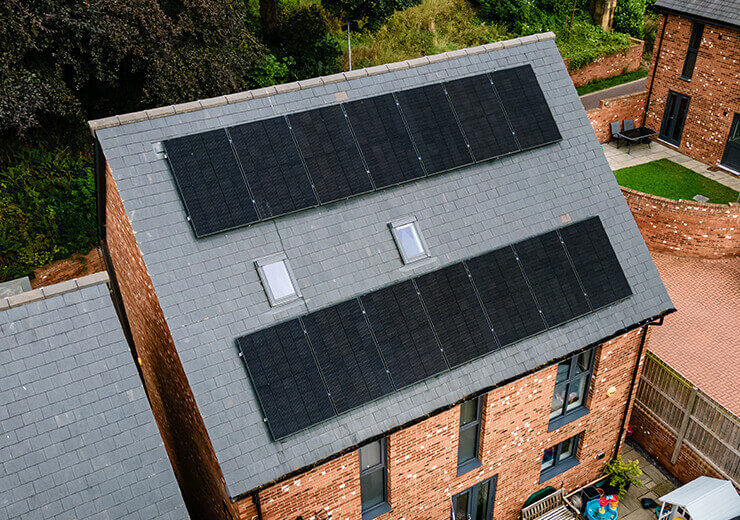
- Useful roof area matters more than total roof area. Chimneys, rooflights, dormers, hips, valleys, ridge and edge zones can reduce the space available for a sensible array.
- South is not the only useful orientation. East and west roofs can produce strong annual generation and can spread output across more of the day.
- Shade must be modelled, not guessed. Trees, chimneys, neighbouring buildings and roof features can affect different modules at different times of year.
- Flat roofs can work very well. They simply require a mounting design that addresses ballast or fixings, row spacing, drainage, wind loading and structural capacity.
What We Mean by a "Suitable" Solar Roof
A suitable solar roof is not necessarily a perfect roof. It is a roof on which we can design a compliant, durable and commercially sensible PV system that generates useful electricity without creating an unacceptable structural, weatherproofing, access or maintenance risk.
That distinction matters. Many homes have two or more roof planes, extensions, garages or outbuildings. We may decide that only part of the main roof is worth using, or that splitting the array between orientations produces a better energy profile than filling one roof face.
| Check | What we are looking for | Why it matters |
|---|---|---|
| Roof structure | Rafters or trusses, span, condition, alterations, loading path and any signs of distress. | The PV array and mounting system add permanent load and transfer wind forces into the building. |
| Roof covering | Tile, slate, sheet, membrane or other covering, plus age, condition and compatibility with fixings. | The installation must preserve weather-tightness and avoid creating avoidable future repair work. |
| Pitch | The slope of each usable roof face and how it affects mounting, drainage and solar exposure. | Pitch changes annual generation, mounting method and sometimes the structural assessment route. |
| Orientation | Azimuth of each roof plane rather than a rough "south-facing" description. | Orientation changes the shape and timing of generation through the day. |
| Shading | Nearby trees, chimneys, dormers, parapets, buildings, aerials and seasonal obstructions. | Shade can reduce output and influence string design, inverter choice and module layout. |
| Usable geometry | Clear zones around edges and obstacles, fire/access considerations and practical panel dimensions. | A roof can look large from the ground but offer much less usable module area after clearances are applied. |
| Wind exposure | Building height, location, edge zones and mounting-system design. | Wind uplift often governs fixing density and can restrict panel positions near roof edges. |
| Electrical route | Safe cable routes, inverter location, earthing, consumer unit and grid connection. | A mechanically suitable roof still needs a practical electrical design. |
Roof Structure: The First Non-Negotiable Check
The most important question is whether the roof structure can safely accept the proposed system. Solar modules are relatively light when spread across a roof, but the system is not just panel weight. Rails, hooks, brackets, ballast where applicable, wind uplift and snow loads all have to be considered.
The current MCS Solar PV Installation Standard states that the roof structure should be checked by a suitably competent person and that a qualified structural engineer should be consulted where the roof is unusual or there is doubt. Examples in the standard include visible structural distress, post-construction alterations, particularly shallow pitched roofs and designs that may encourage snow build-up around features such as dormers, valleys or parapets.
A Solar Survey Is Not Just Measuring the Roof
We are looking for how the building carries load. Missing or cut timbers, historic loft alterations, replacement roof coverings, movement, rot, corrosion, unusual trusses or previous extensions can change the answer even when the outside of the roof looks perfectly normal.
Current MCS Roof Categories and Why They Matter
MCS MIS 3002 Issue 6.0 defines a pitched roof, for the purpose of the standard, as a roof above 10° and below 70° to the horizontal. A flat roof is below 10°. Those definitions are not a statement that one angle is automatically efficient and another is not; they determine how roof-mounted systems are treated within the installation standard.
For unusual structures or roofs with additional complexity, the level of assessment increases. That is exactly how it should be: a solar installation is intended to remain in place for decades, so the fixing strategy should be matched to the actual building rather than copied from another property.
Useful Current Standard Detail: Roof Edge Zones
Current MCS guidance says modules on domestic roofs should not normally be mounted within 400 mm of a roof edge unless specific measures are taken to address issues such as wind uplift, ridge tiles, rainwater, snow and wind noise. This is one reason a simple length-by-width calculation can overstate how many panels a roof can sensibly accommodate.
Source: MCS Solar PV Installation Standard, MIS 3002 Issue 6.0, 18 March 2026.
Does Roof Direction Decide Whether Solar Is Worthwhile?
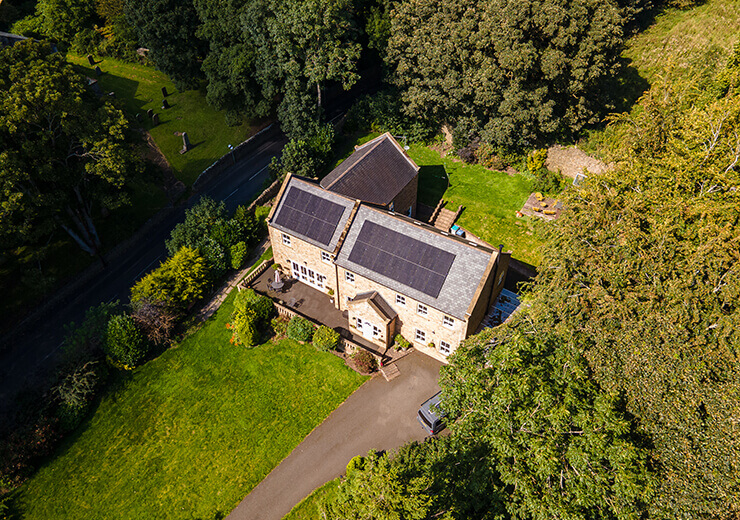
No. Orientation matters, but it does not create a simple pass/fail rule. A south-facing array normally concentrates more generation around the middle of the day. East-facing panels begin producing earlier, while west-facing panels hold useful generation later into the afternoon and evening.
For many homes, an east-west layout can match electricity use surprisingly well. Morning generation can support breakfast-time loads and an east-facing heat pump or appliance schedule, while west-facing modules can extend generation towards the evening peak. A battery can then change the value of those generation profiles again.
That is why we model the roof against the customer's energy use before designing solar PV for the home. The objective is not to win a compass contest; it is to produce useful energy from the roof that is actually available.
South-Facing Roof
Usually gives a strong midday generation profile and is often the simplest roof plane to model. It can be excellent where daytime demand or battery charging is high.
East-West Roof
Spreads generation across more of the day. This can reduce the height of the midday peak and improve the overlap with morning and evening household demand.
South-East / South-West
Often an excellent compromise, providing high annual generation while moving part of the production towards the morning or afternoon.
North-Facing Roof
Requires much more careful assessment. Some shallow or split-roof situations may still be viable, but we would model the annual yield and economics rather than assume it is suitable.
How Much Does Roof Pitch Matter?
Pitch changes the angle at which sunlight reaches the modules and therefore changes the seasonal shape of generation. It also affects rain run-off, mounting details, wind exposure and safe access. There is no single magic angle that makes every UK roof viable or unviable.
Our design software uses the actual pitch and azimuth rather than assigning a generic production figure. That lets us compare two roof faces properly and decide whether using an additional elevation adds enough annual energy to justify the extra hardware and installation complexity.
Flat Roofs Can Be Excellent Solar Platforms
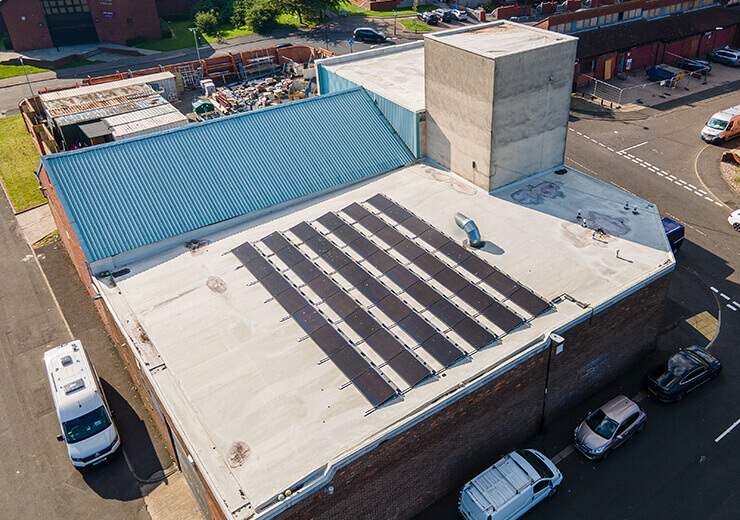
Flat roofs create design freedom because the modules can be mounted at a chosen tilt and orientation rather than simply following an existing pitch. They are common on extensions, garages, schools and commercial buildings. The trade-off is that the support system has to be engineered around wind, row-to-row shading, drainage and the structural capacity of the roof.
MCS requires particular care with flat-roof mounting. Ballasted systems add concentrated dead load, so the structure has to be assessed accordingly. Mechanically fixed systems need a suitable fixing route and weatherproofing detail. On either system, leaving space for drainage and future maintenance is as important as fitting the maximum number of modules.
Roof Condition: Do Not Install a Long-Life System Over a Short-Life Roof
If tiles are breaking, slates are slipping, a membrane is failing or the roof is nearing planned replacement, it can be better to repair or re-roof before installing PV. Removing and reinstalling panels later adds labour, access and potential downtime.
We also check whether an existing roof-covering warranty could be affected. Current MCS guidance requires the roof warranty provider to be consulted where relevant, and the customer must be informed if the proposed work could invalidate a warranty.
Warning Signs That Need Investigation Before Solar
- sagging roof lines, cracked or displaced structural members;
- persistent leaks or visible damp around the roof structure;
- large areas of failing tiles, slates, felt or membrane;
- historic loft alterations where structural timbers have been cut or removed;
- heavy replacement coverings added without clear structural information;
- corrosion on metal roof components or fixings;
- unusual roof forms where the load path is not obvious.
How Shading Changes Roof Suitability
Shade does not automatically disqualify a roof, but it must be quantified. A chimney may shade only one or two modules for a short period. A mature tree to the south can affect a much larger part of the array, with the pattern changing significantly between summer and winter as the sun path changes.
We assess the time, severity and location of shade, then decide whether the best response is to move modules, divide strings, use multiple MPPT inputs, change the array geometry or specify suitable module-level electronics where they genuinely improve the design. The roof layout should solve the shading problem before electronics are used to compensate for a poor physical layout.
Chimneys, Dormers, Rooflights and Aerials: Usable Area Is the Real Number
A roof survey should turn a broad roof face into a real module layout. We allow for module dimensions, mounting rails, safe fixing positions, ridge and eaves conditions, roof-edge zones, rooflights, vents, soil pipes and access. Some obstacles can be worked around neatly; others fragment the roof so much that the remaining area is better left clear.
This is also where high-efficiency modern modules can help. If roof area is limited, more watts per square metre can increase system capacity without forcing modules into poor positions.
Roof Material and Mounting Compatibility
Different roof coverings require different mounting details. Concrete and clay tiles, natural slate, metal sheets, standing-seam roofs and flat membranes cannot all be treated the same way. The mounting product, fixing pattern and weatherproofing detail must be suitable for the roof type.
| Roof type | Common design consideration | What we check |
|---|---|---|
| Concrete or clay tile | Hooks or brackets must transfer load to the structure without forcing or damaging tiles. | Tile condition, batten/rafter arrangement, fixing positions and weatherproofing. |
| Natural slate | Slate is durable but brittle and requires an appropriate fixing detail and careful workmanship. | Slate condition, fixing system, replacement material and safe access. |
| Metal sheet | The fixing method depends on profile, substrate and manufacturer requirements. | Sheet type, structural support, corrosion compatibility and approved mounting detail. |
| Standing seam | Some systems can clamp to seams without penetrating the roof covering. | Seam profile, clamp compatibility, wind design and roof manufacturer requirements. |
| Flat membrane | Ballast or mechanically fixed mounting can affect loading and waterproofing. | Structural capacity, membrane warranty, drainage, wind loading and row spacing. |
Planning Permission and Roof Suitability Are Different Questions
A roof can be technically suitable for solar but still require additional planning consideration. In England, many domestic roof-mounted solar installations benefit from permitted development rights, subject to limits and conditions. One widely relevant limit is that equipment should not protrude more than 0.2 metres beyond the plane of the roof slope when measured from the perpendicular. Additional restrictions can apply to listed buildings, scheduled monuments and certain protected locations.
We treat planning status as part of the project check, but we do not confuse it with structural suitability. Permission does not prove a roof can carry an array, and structural suitability does not automatically remove a planning requirement.
Source: Town and Country Planning (General Permitted Development) (England) Order 2015, Schedule 2, Part 14, as amended. Planning rules vary across the UK and project-specific confirmation may be required.
What If the Main Roof Is Not Suitable?
Solar does not necessarily end with a rejected main roof. We can assess other roof planes, garages, outbuildings and suitable ground-mounted locations. A smaller unshaded array on a garage can outperform a larger compromised array on the wrong part of a house.
Where storage is part of the project, solar PV with battery storage can also change the best array layout because generation from different roof orientations can be captured and shifted to the evening.
Our Roof Suitability Survey Checklist
What We Want to Know Before We Design the Array
- Roof construction: what supports the covering and whether the structure has been altered.
- Roof condition: whether repairs or replacement are likely during the expected life of the PV system.
- Dimensions: actual usable roof geometry rather than an approximate property footprint.
- Pitch and orientation: measured values for every roof plane being considered.
- Shade: where it originates and how it changes through the day and year.
- Edge and obstacle clearances: enough space for a compliant, maintainable layout.
- Wind and exposure: site conditions that determine mounting and fixing requirements.
- Electrical route: practical DC/AC cable paths, inverter position and connection point.
- Energy use: annual kWh and, where available, half-hourly consumption to size the array around the home.
- Future plans: EV charging, heat pumps, extensions or battery storage that could change the optimum design.
Roof Suitability Is About Lifetime Value, Not Maximum Panel Count
We do not consider a design successful simply because every available patch of roof has been filled. A strong design gives the modules good solar access, keeps fixings in appropriate structural locations, respects roof geometry, avoids unnecessary shade and leaves the system serviceable.
A slightly smaller array can be the better investment if the removed modules would sit in heavy shade or require disproportionate scaffolding and electrical complexity. Conversely, where the roof and energy use support it, using an additional east or west elevation can materially improve the household's generation profile.
What Current Roof-Sizing Numbers Mean on a Real Survey
Energy Saving Trust’s current guidance describes an average home solar system as around 4.5 kWp, typically using around 12 panels and covering roughly 20–30 m² of roof. Those figures are useful for scale, but they do not mean that any roof with 20 m² of visible surface automatically has enough usable solar area.
MCS MIS 3002 Issue 6.0 adds the engineering context. It says domestic modules should not normally be mounted within 400 mm of a roof edge unless specific measures address the higher edge-zone wind forces, ridge security, rainwater run-off and snow shedding. The same standard requires the roof structure to be checked by a suitably competent person and says a qualified structural engineer must be consulted where the roof is unusual or there is doubt.
| Published reference | What it means for us on site |
|---|---|
| Average system: about 4.5 kWp / around 12 panels / 20–30 m² | A useful starting scale for a domestic system, not a promise that the visible roof area is all usable. |
| 400 mm domestic roof-edge zone | We measure clearances before counting panels and only reduce them where the design specifically addresses the MCS edge-zone requirements. |
| Structural check required | Panel count comes after we are satisfied the roof can safely accept the proposed array and mounting loads. |
This is why our survey starts with usable geometry and structure, not with a panel-count target. Rooflights, chimneys, valleys, shading, access, edge zones and fixing locations can reduce the practical array area considerably compared with a simple width-by-height measurement.
Evidence used: Energy Saving Trust current solar-panel guidance and MCS MIS 3002 Issue 6.0, clauses covering roof structure and domestic roof-edge zones, checked 2nd September 2026.
Want Us to Check Whether Your Roof Is Suitable?
We can assess the roof, available module area, shading, electrical route and your annual energy use before recommending a system. The goal is a solar design that fits the building properly and produces useful energy for decades.
Request a solar survey and tailored quote and we will build the proposal around your property rather than a generic panel package.