
How Many Solar Panels Can I Fit on My Roof?
Author: Steve Fairless
Originally Published: 17th February 2024 · Updated: 3rd September 2026
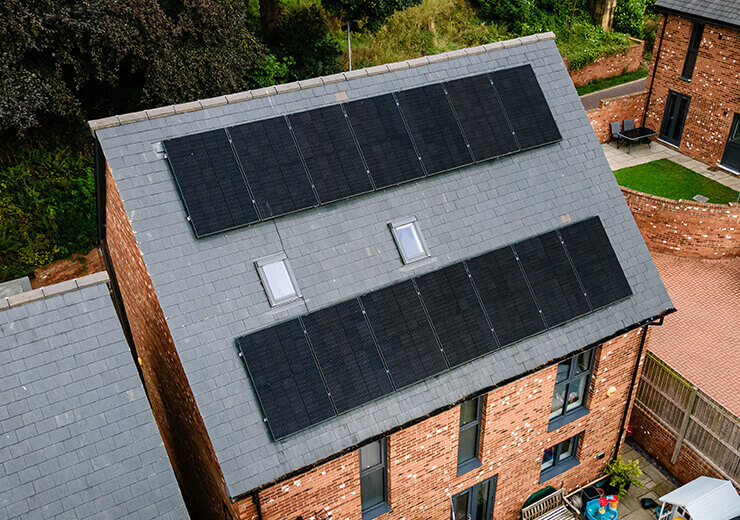
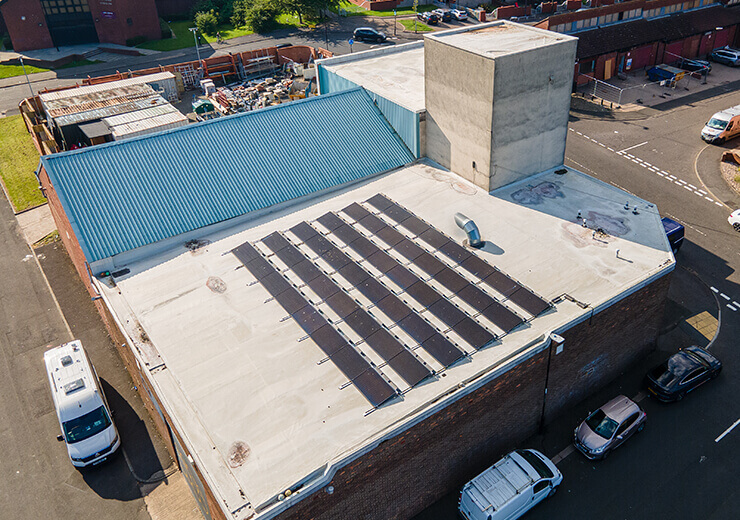
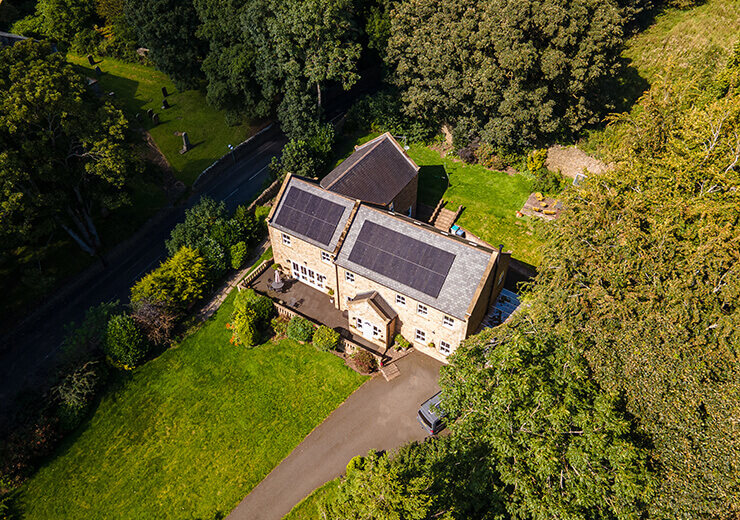
The number of panels that fit on a roof is determined by usable geometry, not total roof area. Chimneys, roof windows, hips, valleys, ridges, edge zones, access requirements, fixing positions and structural constraints all reduce or shape the area we can actually use. Modern residential modules are also larger than many older online guides assume.
At Sustainable Energy Engineering, we lay out the roof using the dimensions of the module we are actually proposing, then check mounting zones, wind loading, roof condition, shade and electrical string design. We do not simply divide square metres by a “standard panel size”.
This guide uses current 2026 module examples to show the space involved and explains why the best layout can deliberately contain fewer modules than the absolute geometric maximum.
Our domestic solar design process starts with what the roof can safely and productively support, then matches that layout to the property's energy use.
Updated: 3rd September 2026
How Many Panels Fit? The Short Answer
- Measure usable roof area, not gross roof area. Edge zones, chimneys, roof lights, hips and valleys can remove significant space.
- Current residential modules are commonly around 1.75-2.0 m long and about 1.13 m wide. The exact product matters.
- A current 500 W AIKO module is 1762 x 1134 mm. A larger current LONGi 535-560 W format is 1990 x 1134 mm.
- Roof structure and wind loading can reduce the theoretical count. A module that fits on a drawing still needs a compliant fixing and mounting position.
- The maximum count is not automatically the optimum count. Persistent shade, awkward access or a poor electrical layout can make one fewer panel the better engineering decision.
Current panel dimensions are the first input
There is no universal solar-panel size. As current examples, AIKO's Neostar 3P54 470-500 W module is 1762 x 1134 x 30 mm and weighs 21.1 kg, while LONGi's LR7-60HVH 535-560 W format is 1990 x 1134 x 30 mm and weighs 24.8 kg. Both are valid modern formats, but they produce different roof layouts.
| Current example | Dimensions | Approximate face area | Why it matters |
|---|---|---|---|
| AIKO Neostar 3P54 | 1762 x 1134 mm | about 2.00 m² | Compact high-output residential format. |
| LONGi LR7-60HVH | 1990 x 1134 mm | about 2.26 m² | Longer module; may change portrait/landscape fit and row count. |
Why roof area divided by 2 m² gives the wrong answer
Imagine a simple 6 m by 4 m roof plane: 24 m². Dividing that by a roughly 2 m² module suggests twelve panels. In a real design we still need to account for the roof edges, ridge/eaves, fixing positions, any chimney or vent, panel-clamp zones, spacing, access and whether the dimensions actually tessellate. Twelve rectangles can have the right total area and still not physically fit.
The geometry problem is two-dimensional
Panel layouts are constrained by module length and width, not just area. A 1.762 m module cannot be squeezed into a 1.70 m strip simply because enough square metres exist elsewhere on the roof. Portrait versus landscape orientation can therefore change the usable count.
Roof edge clearance is not wasted space
MCS design guidance includes roof-edge considerations because wind pressures and fixing demands are not uniform across a roof. On normal domestic pitched-roof layouts, the familiar 400 mm edge-clearance design starting point can materially reduce the theoretical panel count. The exact design still depends on the roof, mounting system, wind assessment and manufacturer requirements.
We will not place a module into a marginal edge position simply because CAD shows the rectangle fits. If the robust layout means one fewer module, we prefer the robust layout.
Chimneys, roof windows, vents and aerials reshape the array
Obstructions do more than occupy their own footprint. They can create shade, require maintenance access or break a rectangular roof into smaller usable zones. A chimney near the centre of the roof may affect more panels than a roof window close to an edge.
Hips and valleys reduce regular rectangular space
Hipped roofs can contain large gross areas but relatively little rectangular space for modern modules. Valleys, dormers and intersecting roof planes have the same effect. In these cases, high-efficiency modules can be valuable because each usable rectangle produces more wattage.
Structure can override the geometric maximum
Approved Document A covers the structural requirements for buildings, while the solar mounting design adds dead load and wind actions to the roof. We need suitable rafters, purlins or other supporting structure in the right places for the chosen mounting system. A panel position without a suitable fixing strategy is not a usable panel position.
Roof condition can remove otherwise usable space
Loose tiles, fragile coverings, local deterioration, previous repairs and an approaching reroof all matter. We would rather resolve a roof issue before installing panels over it than maximise the count and create an expensive access problem later.
Shade can make a physically fitting panel a poor panel
A module may physically fit beside a chimney but spend a significant part of the useful day shaded. We compare the extra annual energy with the electrical and installation complexity. Sometimes moving or omitting that module improves the quality of the whole design.
Electrical string design also limits useful layouts
Modules are not independent rectangles unless the system architecture treats them that way. String voltage/current, MPPT allocation, orientation and shading groups affect how panels should be connected. A roof with three small planes may require a different inverter/MPPT strategy from one large clear plane.
Planning rules can affect placement
In England, domestic permitted-development rules for solar were updated on 27 August 2026 with a 12-month transitional period. Planning position is not a simple panel-count rule, but projection limits, listed-building context and sensitive locations can affect how and where equipment is installed. We check the property rather than assuming every roof follows the same route.
Portrait or landscape: which fits more?
Neither orientation is universally better. Landscape can sometimes use a short roof height more effectively; portrait can make better use of width or align more naturally with roof-fixing geometry. The module and mounting system must support the chosen clamp zones and layout.
How we decide whether to fill every available space
- Annual kWh: does the extra module add useful generation or spend too much time shaded?
- Electrical design: does it fit a sensible string/MPPT arrangement?
- Roof detailing: can it be fixed and weathered properly without compromising edge zones?
- Maintenance: does the layout preserve sensible access to roof features?
- Customer demand: is more capacity useful for current or planned electricity use, battery charging or export?
Maximum roof utilisation is not maximum value
A good design uses as much productive, supportable roof as makes sense. We are prepared to leave a marginal space empty when the alternative is poorer wind detailing, awkward access, persistent shade or an unnecessarily complicated electrical design.
What we recommend
Do not buy a system based on an online panel-count calculator that only asks for roof length and width. Use the exact proposed module dimensions and a real roof layout, then check structure, shade, mounting and electrical design. That is how we turn “how many fit?” into “how many should we install?”
Want to Know What Your Roof Can Actually Support?
We can assess usable roof geometry, module dimensions, shading, mounting and electrical design before recommending the panel count.
Request a tailored quote from Sustainable Energy Engineering.