
How Big Is a Solar Panel?
Author: Steve Fairless
Originally Published: 19th January 2024 · Updated: 3rd September 2026
How Big Is a Solar Panel? The Short Answer
Modern modules vary by manufacturer, cell layout and power class. A current compact high-efficiency module can be around 1.76 m × 1.13 m, while a larger-format module can be close to 1.99 m × 1.13 m. That difference matters when fitting around hips, valleys, skylights and roof edges, so we design from the exact datasheet rather than using a generic rectangle labelled “standard panel”.
- There is no universal “standard solar panel” size. Current residential modules are commonly around 1.7–1.8 m long and roughly 1.1–1.15 m wide, but exact products vary.
- A current 500 W AIKO example measures 1762 × 1134 × 30 mm and weighs 21.1 kg ±3%.
- A current 560 W LONGi example measures 1990 × 1134 × 30 mm and weighs 24.8 kg.
- Panel wattage does not tell us the footprint. We compare watts, efficiency, dimensions and weight from the exact datasheet.
- Energy Saving Trust uses around 4.5 kWp, 12 panels and 20–30 m² of roof area as a current domestic reference.
- Usable roof area is smaller than raw roof area. MCS includes a 400 mm domestic roof-edge provision unless specific design measures justify going closer.
Two current 2026 panel examples
Manufacturer datasheets are the best way to answer the size question accurately. Current examples show how modules with similar width can differ substantially in length, weight and rated power.
| Current module example | Rated power | Dimensions | Weight | Efficiency |
|---|---|---|---|---|
| AIKO Neostar 3P54 | up to 500 W | 1762 × 1134 × 30 mm | 21.1 kg ±3% | up to 25.0% |
| LONGi LR7-60HVH | up to 560 W | 1990 × 1134 × 30 mm | 24.8 kg | up to 24.8% |
The AIKO example has a face area of about 2.00 m², while the LONGi example is about 2.26 m². A difference of roughly a quarter of a square metre per module becomes significant across a 10-, 12- or 20-panel array.
What the Same 12-Panel Count Looks Like With Two Different Modules
| 12-panel example | Module face area | Total module face area | Module-only mass | Nameplate capacity |
|---|---|---|---|---|
| 12 × AIKO 500 W | About 2.00 m² | About 23.98 m² | About 253 kg | 6.00 kWp |
| 12 × LONGi 560 W | About 2.26 m² | About 27.08 m² | About 298 kg | 6.72 kWp |
These are module-face and module-mass calculations, not installed roof-area or structural-load calculations. Rails, fixings, spacing, roof edges and obstructions still have to be added to the design.
Why panel power does not tell you the physical size
A 500 W module is not automatically the same dimensions as every other 500 W module. Power depends on cell efficiency, active area, interconnection, temperature characteristics and electrical design. Higher-efficiency cells can deliver more watts from a given footprint, while larger modules can increase output simply by using more cell area.
For a household domestic solar design, we therefore compare watts, efficiency, dimensions, weight and warranty together. A high-wattage module that creates an awkward roof layout may be worse for the property than a slightly lower-wattage panel that allows an extra row or avoids a shaded zone.
What does a typical domestic panel look like today?
Many current residential modules are roughly 1.7–1.8 metres long and around 1.1–1.15 metres wide, but that is a practical description rather than a regulated standard. Some products are shorter or longer. Frames around 30 mm deep are common, but thickness also varies.
The safest design process is to choose the actual module first and then build the roof layout from its technical drawing. Using a rounded “1.7 × 1.0 m” assumption can produce a layout that does not fit once real module width, clamp zones, rail positions and spacing are applied.
How much roof space does a whole solar system need?
Energy Saving Trust currently uses an average 4.5 kWp domestic reference system of around 12 panels and says this needs roughly 20–30 m² of roof. The broad range reflects the fact that the panel faces themselves are only part of the layout. Roof edges, gaps, obstructions, access and the geometry of the roof also consume space.
Twelve modules with a 2.00 m² face area have about 24 m² of module surface before adding practical layout clearances. That sits comfortably within Energy Saving Trust's 20–30 m² consumer benchmark and shows why a roof plan should be measured rather than estimated from aerial imagery alone.
Why the 20–30 m² National Benchmark Is a Range
Energy Saving Trust currently describes an average 4.5 kWp home system as around 12 panels occupying roughly 20–30 m² of roof surface. That spread is useful because it shows why “12 panels” is not a dimensional specification. Module format, portrait or landscape layout, roof geometry and clearances all change the result.
We therefore use the national figure as a sense-check only. The final roof plan comes from the exact module drawing and the measured roof.
MCS roof-edge considerations affect usable area
The current MCS MIS 3002 standard includes a 400 mm consideration around domestic roof edges unless specific design measures justify another arrangement. This does not mean every solar array in every circumstance must have an identical 400 mm border, but it does mean the designer cannot simply fill the entire visible roof plane edge-to-edge without considering wind, ridge, eaves and runoff effects.
Chimneys, roof windows, vents, valleys and fire/access requirements can further reduce the usable rectangle. A roof that appears to have 30 m² of surface may therefore offer much less practical module area.
| Layout layer | What we remove or allow for | Why it matters |
|---|---|---|
| Gross roof plane | The full measured pitched or flat roof area. | This is only the starting geometry. |
| Edge zones | MCS 400 mm domestic roof-edge provision unless specific measures justify another design. | Wind uplift, ridge security, rainwater run-off and snow shedding become more critical near edges. |
| Fixed obstructions | Chimneys, roof windows, vents, valleys, hips and other equipment. | These break up otherwise usable rectangles and can add shade. |
| Module geometry | Exact length, width, orientation, clamp zones and mounting spacing. | A small dimensional change can determine whether an extra row fits. |
| Access and serviceability | Routes or working clearances where the design requires them. | A layout still has to be installable, inspectable and maintainable. |
Portrait vs landscape orientation
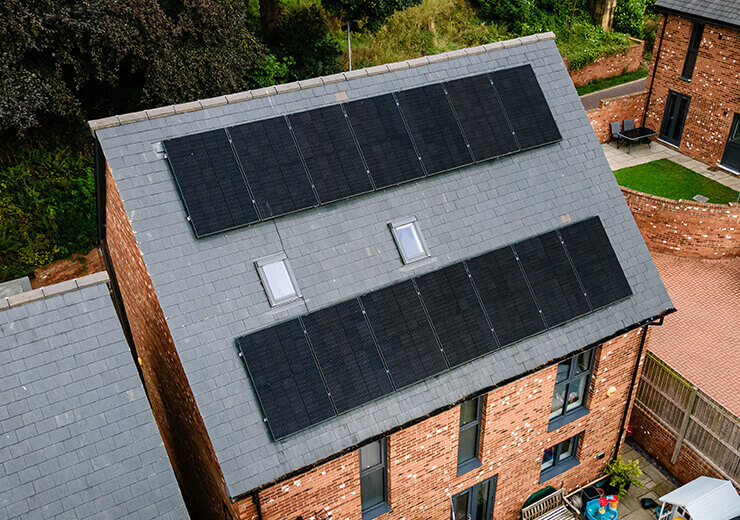
The same module can often be installed portrait or landscape where the mounting system and manufacturer instructions allow it. Changing orientation can help fit around skylights or use a shallow roof section more effectively. But the electrical and mechanical layout still has to respect permitted clamp zones, rail spacing and roof structure.
A mixed portrait/landscape design can sometimes improve fit, though it may increase rail complexity. The best layout is the one that balances module count, shading, structure, cable routing and appearance rather than maximising one metric in isolation.
Weight matters as much as length and width
The current AIKO example weighs 21.1 kg ±3%, while the larger LONGi example weighs 24.8 kg. Across 12 modules, the module mass alone is therefore roughly 253 kg or 298 kg respectively before rails, hooks, ballast or other mounting equipment are included.
That does not mean an ordinary roof cannot support solar. It means structural suitability has to be assessed properly. MCS requires the roof structure to be checked, with a qualified structural engineer used where the construction is unusual or there is doubt.
Why commercial modules are often physically larger
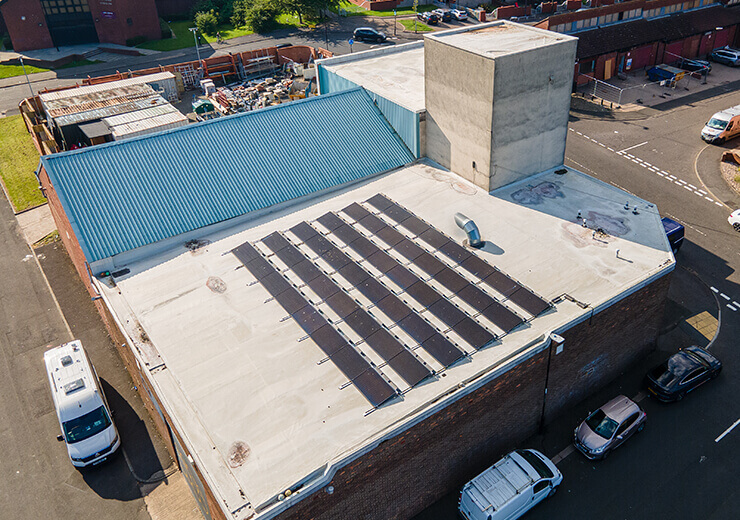
Large warehouse and industrial roofs can accommodate longer, higher-power modules more easily than complex domestic roofs. Fewer modules for a given DC capacity can reduce the number of clamps, connectors and installation operations. On the other hand, larger modules are heavier and can be more difficult to handle, particularly in wind.
Our commercial solar designs therefore consider lifting, access, roof loading, bay spacing and maintenance routes as well as electrical power. A module selected for a ground-mounted plant is not automatically the best module for a small tiled house.
How panel dimensions affect a 4.5 kWp system
A system target expressed in kWp can be achieved with different numbers of modules. Ten 450 W modules equal 4.5 kWp; nine 500 W modules also equal 4.5 kWp. The nine-panel system may use fewer mounting positions, but the modules themselves could be larger. Whether it occupies less roof depends on the exact products and layout.
| Example rating | Panels for 4.5 kWp | What it shows |
|---|---|---|
| 450 W | 10 panels | More modules can still use compact footprints depending on product. |
| 500 W | 9 panels | Fewer modules, but physical area per module must be checked. |
| 560 W | About 8 modules = 4.48 kWp | High module power does not by itself prove the layout is smaller. |
This is why “how many panels?” and “how much roof space?” are related but not identical questions.
Efficiency is useful when roof space is constrained
Module efficiency describes how much incident solar energy is converted into electricity under standard test conditions. The current AIKO 500 W example lists 25.0% module efficiency, while the LONGi 560 W example lists 24.8%. Both are high-efficiency current products, but the AIKO reaches its rating from a smaller area.
Where usable roof space is the limiting factor, watts per square metre can be more important than watts per module. Where land or roof area is abundant, other factors such as installed cost, mechanical handling, warranty and system architecture may carry more weight.
Can you measure your roof yourself?
Rough dimensions can help with early planning, but a final design should use reliable measurements and account for roof slope, not just horizontal plan area. Aerial tools can also distort dimensions or miss small obstacles. We verify the usable roof during survey before committing to a final layout.
Do not climb onto the roof to take measurements. HSE classifies roof work as high risk. Measurements can be obtained from safe access methods, survey equipment, drawings and competent site inspection.
Panel size and planning permission
For ordinary roof-mounted solar in England, planning rules focus on matters such as projection and height rather than setting one maximum module dimension. However, the array still needs to fit within the relevant permitted-development conditions. Stand-alone arrays use separate rules, including a panel surface-area condition under the relevant class.
The practical design should therefore coordinate module dimensions with roof geometry, planning status and MCS requirements instead of treating them as separate decisions.
Do bigger panels produce better systems?
Not automatically. A bigger module may offer more watts, but a smaller high-efficiency module may fit a difficult roof better. A larger-format product may be excellent on a commercial roof yet awkward around domestic dormers. The inverter, shading, string design and network connection also affect the overall system.
We choose modules as part of the complete engineering design, not as a standalone “biggest wattage wins” decision.
How many panels will fit on your property?
The answer comes from the exact module dimensions, usable roof zones, orientation, pitch, shading, structural constraints and electricity goals. A solar quotation based on a proper survey can show the proposed layout and system size rather than relying on a generic panel count.
Where roof space is especially limited, we can also discuss whether a different module format, another roof plane, an outbuilding or a battery storage strategy better matches the customer's objectives.
Final answer: how big is a solar panel?
A useful 2026 domestic rule of thumb is roughly 1.7–1.8 m long by around 1.1–1.15 m wide, but there is no universal standard. Current products range beyond those dimensions, and larger-format panels can approach 2 m in length. Always design from the exact manufacturer datasheet.
For roof planning, the module face area is only the starting point. Allow for real roof-edge considerations, obstructions, spacing, structure and mounting. That is why a measured layout is far more valuable than multiplying an assumed “standard panel size” by the number of panels you want.
Want a Roof Layout Based on the Actual Panel Dimensions?
We can measure the usable roof, select the exact module format and show how many panels fit without relying on generic “standard panel” assumptions.
Request a tailored quote from Sustainable Energy Engineering.