
Do You Need Planning Permission for Solar Panels in the UK?
Author: Steve Fairless
Originally Published: 6th December 2023 · Updated: 29th August 2026
Most ordinary rooftop solar installations on homes can still be carried out without a full planning application, but the rules are not the same across the whole UK. England, Wales, Scotland and Northern Ireland have separate planning systems, and listed buildings, conservation areas, World Heritage Sites, scheduled monuments, flats and unusual mounting arrangements can change the answer.
For our North East customers, the most important change is very recent: England's amended domestic solar permitted-development rules came into force on 27th August 2026. A guide written earlier in 2026 can therefore already be out of date.
At Sustainable Energy Engineering, we treat planning as a site-specific pre-installation check rather than assuming that “solar is always permitted development”.
Updated: 29th August 2026 using the new England statutory instrument, current Planning Portal guidance, Welsh Government guidance, Scottish Government permitted-development guidance, Northern Ireland guidance and Historic England Advice Note 18.
England: The Key Domestic Rules From 27th August 2026
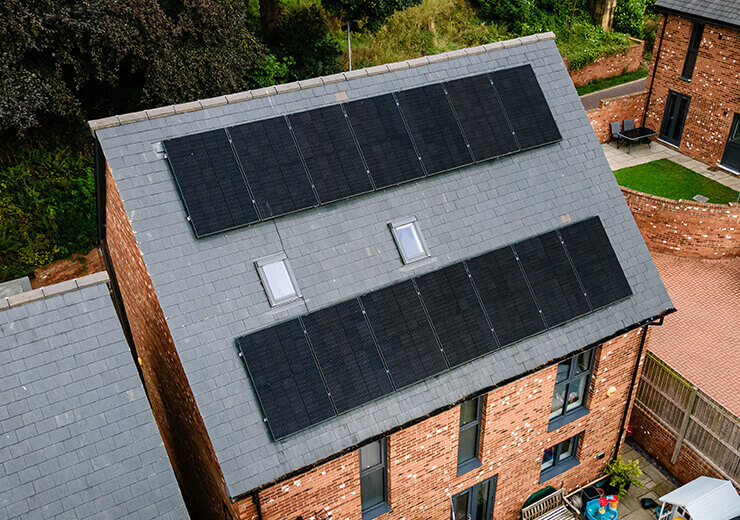
- On a pitched roof, solar equipment must not protrude more than 0.2m beyond the roof slope and must not be higher than the highest part of the roof, excluding a chimney.
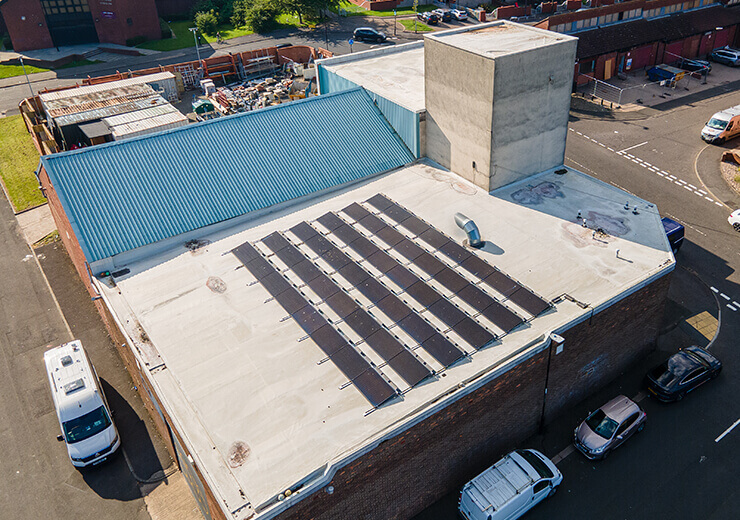
- On a flat roof, the highest part of the solar equipment must not be more than 0.6m above the highest part of the roof, excluding a chimney.
- For a dwellinghouse, the new rules separately address walls, balconies and roof enclosures, with different projection limits depending on whether they abut a highway.
- There are specific restrictions for conservation areas and World Heritage Sites, scheduled monuments and listed dwellinghouses.
- The new Order also expressly defines and brings plug-in solar within Part 14, with additional restrictions including timber-clad or wooden surfaces in specified situations.
Why “UK Planning Permission” Is Not One Rule
Planning is devolved. A rule that applies to a house in Newcastle does not automatically apply to Cardiff, Edinburgh or Belfast. This article gives a high-level comparison, but the final check must be made against the planning system for the nation and the specific property.
| Nation | General position | Important current points |
|---|---|---|
| England | Many installations are permitted development if Part 14 limits and conditions are met. | Rules amended from 27 Aug 2026; 0.2m pitched-roof projection, 0.6m flat-roof height limit, plus listed/conservation/World Heritage/plug-in restrictions. |
| Wales | Many house roof installations can be permitted development. | Welsh guidance retains its own limits, including no installation above the ridgeline, 200mm projection and specific flat-roof/conservation/listed-building conditions. |
| Scotland | Class 6HA can permit solar PV/thermal on dwellings. | Scottish guidance states equipment must not protrude more than 1m; listed buildings are excluded and conservation-area siting restrictions apply. |
| Northern Ireland | Some domestic microgeneration can be permitted development, but official consumer guidance advises checking locally. | nidirect specifically warns that planning may be needed, particularly for conservation areas or listed buildings, and advises contacting the relevant planning office before installation. |
England's 2026 Rule Change in More Detail
The Town and Country Planning (General Permitted Development etc.) (England) (Amendment) Order 2026, S.I. 2026/896, was made on 29 July, laid before Parliament on 30 July and came into force on 27 August 2026. It amends Part 14 of the GPDO for domestic solar.
For a dwellinghouse, the amended Class A now separates rules for walls, balcony/roof enclosures, pitched roofs and flat roofs. On pitched roofs, the familiar 0.2m projection limit remains and the installation cannot rise above the highest part of the roof, excluding any chimney. On a flat roof, the 0.6m maximum above the highest roof part remains central.
The new text also distinguishes walls or enclosures that abut a highway from those that do not. That is why copying a pre-August 2026 summary is no longer safe.
What Changed for Conservation Areas and World Heritage Sites?
Under the amended England dwellinghouse rule, development is not permitted by Class A where, on land in a conservation area or World Heritage Site, the solar equipment would be installed on a wall, balcony or roof enclosure that fronts a highway. Other protected-site and prior-approval rules can also apply depending on the installation.
Do not reduce this to “solar is banned in conservation areas”. It is not. The point is that permitted-development rights are more constrained and the design/location may require planning input. For complex heritage situations, our solar design team works alongside the property owner's planning or heritage advisers rather than treating visual impact as an afterthought.
What About Listed Buildings?
In England, the amended domestic Class A does not permit solar equipment on a dwellinghouse, or a building within its curtilage, if the dwellinghouse is listed. Even where planning permission is not the only issue, listed building consent can be a separate requirement.
Historic England's Advice Note 18 explains that decarbonising historic buildings can be compatible with conserving heritage significance when changes are thoughtfully designed, but it also emphasises understanding what permissions are needed. A planning check and a listed-building-consent check are therefore different questions.
Permitted Development Is Not the Same as “No Rules”
You can satisfy planning-permission rules and still have other obligations: Building Regulations, structural suitability, electrical standards, DNO connection requirements, lease/freeholder consent, restrictive covenants, warranties and MCS requirements can all matter independently.
Flat Roof Solar in England
Flat roofs are often misunderstood because older guidance assumed conventional arrays had to stay within the same 0.2m projection logic as pitched roofs. The current permitted-development rule specifically allows a flat-roof array where the highest part of the solar equipment is no more than 0.6m above the highest part of the roof, excluding chimneys, subject to the other conditions and protected-land requirements.
Planning Portal's current page reflects the post-27 August 2026 position and also notes that prior approval can be required for flat-roof solar on Article 2(3) land. The planning answer should therefore be checked together with the mounting design, not before anyone knows how high the array will sit.
Stand-Alone Solar in a Garden
England's 2026 amendment also rewrites the domestic stand-alone solar limits. For a dwellinghouse, the new table introduces different height limits depending on distance to the boundary and position relative to the principal elevation. The surface area of the solar panels forming part of the stand-alone solar must not exceed 9m² for the permitted-development right.
That makes a ground-mounted array a planning-design question as much as an electrical one. If the desired array exceeds the permitted-development limits, a planning application may still be possible — it simply means the project cannot rely on that automatic right.
Wales: Similar Idea, Different Detail
Welsh Government guidance says many solar installations on a single dwellinghouse are likely to be permitted development, but its rules are separate. Current guidance says roof/wall equipment should not be installed above the ridgeline and should project no more than 200mm. For flat roofs, panels cannot be within 1m of the external roof edge or protrude more than 1m above the roof plane. Listed buildings and conservation/World Heritage situations have additional restrictions.
Scotland: Class 6HA
Scottish Government Circular 1/2024 describes Class 6HA for solar PV or solar thermal equipment on a dwelling. It states that no part may protrude more than 1m from the surface of the wall, roof plane, roof ridge or chimney. Development is not permitted on a listed building or within its curtilage; in a conservation area, it is permitted only on a rear elevation or a side elevation that does not front a road.
Northern Ireland: Check With the Local Planning Office
nidirect's current photovoltaic guidance says planning permission may be needed, especially in conservation areas or on listed buildings, and advises householders to check with the divisional/local planning office before installation. That is the safest current public-facing route because Northern Ireland operates under its own planning legislation and permitted-development framework.
Commercial Solar Is a Separate Planning Exercise
Large non-domestic rooftops, canopies and ground-mounted arrays do not necessarily follow the domestic householder limits above. Commercial roof systems can have their own permitted-development rights and prior-approval conditions. For that reason, a warehouse or school should not rely on a domestic planning article as its legal checklist.
What We Check Before Installation
Planning and Consent Checklist
- Which UK planning system applies?
- House, flat/block, outbuilding, commercial building or stand-alone array?
- Pitched roof, flat roof, wall, balcony or ground mount?
- Listed building, curtilage of listed building, conservation area, World Heritage Site or scheduled monument?
- Article 4 or other removal/restriction of permitted-development rights?
- Panel projection, array height and relationship to roof edge/highway/boundary?
- Leasehold, freeholder, covenant or roof-warranty consent?
- Separate Building Regulations, structural, MCS and DNO requirements?
Should You Apply for a Lawful Development Certificate?
Where a homeowner wants formal confirmation that proposed work is lawful under permitted-development rights, a local planning authority can advise on the appropriate certificate or application route. This can be useful for unusual designs, future property transactions or where the planning status is not obvious from a simple checklist.
When to Ask for Planning Advice Before We Finalise the Design
We recommend resolving planning uncertainty before equipment is ordered when the property is listed, sits within sensitive designated land, is part of a block of flats, uses an unusual wall/balcony mounting position or needs a large stand-alone array. If you are unsure which of those categories applies, use our contact page and tell us the property type and location so the survey can start with the right questions.
The Practical Answer
For a straightforward house roof, planning permission is often not required — but the answer must be checked against the current rules for the nation, property and mounting design. In England, that means using the rules that came into force on 27 August 2026, not a page copied from before the amendment.
For a solar design that accounts for both technical performance and the planning constraints identified at survey stage, request a quote and tell us if the property is listed, in a conservation area or has an unusual roof.