
Can You Put Solar Panels on a Flat Roof?
Author: Steve Fairless
Originally Published: 12th January 2024 · Updated: 29th August 2026
Yes. Solar panels can be installed on a flat roof and, when the roof structure, mounting system, wind loading, drainage and waterproofing are properly assessed, a flat roof can be an excellent place for solar PV. The key difference is that the installer has to create the panel angle and manage the additional loads rather than simply following an existing roof pitch.
At Sustainable Energy Engineering, we treat a flat-roof array as a roof-engineering project as well as an electrical installation. That means checking what the roof can carry, how the membrane is protected, how the array behaves in wind, how water drains, and whether the layout remains compliant with planning and fire-safety requirements.
Updated: 29th August 2026 to reflect the planning changes that came into force in England on 27th August 2026, together with the current MCS Solar PV Standard.
Flat Roof Solar: The Short Answer
- Flat roofs are suitable for solar PV if the structure and waterproofing can support the chosen mounting method.
- Panels are usually installed at a designed tilt rather than lying flat.
- A ballasted system can avoid penetrations through the roof membrane, but the extra weight must be allowed for structurally.
- A mechanically fixed system can reduce ballast weight but creates roof penetrations that must be detailed and weatherproofed correctly.
- In England, the current domestic permitted-development rule for solar on a flat roof limits the highest part of the equipment to 0.6m above the highest part of the roof, subject to the other Class A restrictions.
Why Flat Roofs Can Be Very Good for Solar
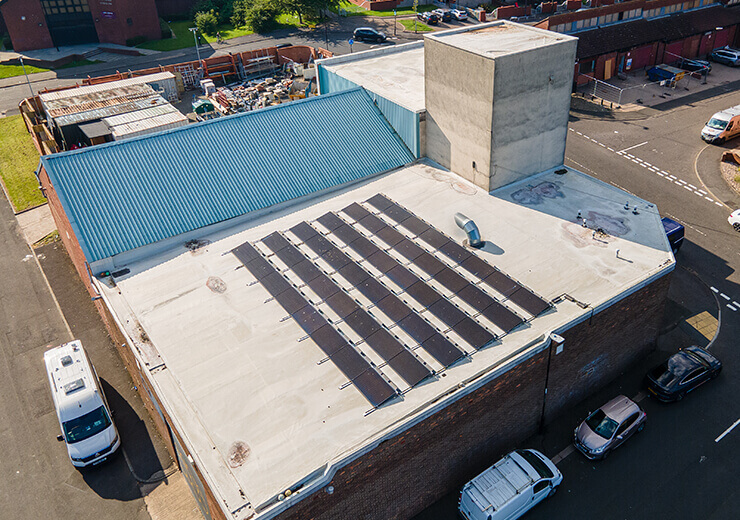
A pitched roof gives the installer a fixed orientation and angle. A flat roof gives more freedom. The array can be positioned to use the available roof area efficiently, avoid rooflights and plant, reduce shading between rows and choose a layout that matches the property's load profile.
That flexibility is especially useful on commercial buildings, schools, offices, warehouses, extensions and modern homes. For larger sites, we apply the same design principles when planning commercial solar PV systems.
Do Flat-Roof Panels Have to Be Tilted?
They are normally tilted rather than installed perfectly horizontal. A tilt helps the array receive useful irradiance, promotes drainage from the module surface and allows the designer to manage row spacing and self-shading.
There is no single angle that is automatically “best” for every flat roof. A lower tilt can fit more modules into a constrained footprint and reduce wind exposure, while a steeper tilt can change winter yield, row spacing and structural loads. The design should be modelled as a complete system rather than selected from a generic rule of thumb.
How Much Roof Area Do You Need?
Energy Saving Trust's current benchmark says an average 4.5kWp domestic system typically occupies around 20–30m² of roof surface. On a flat roof, the actual plan area may be larger because panels can need gaps for row shading, access, drainage routes, rooflights, parapets and safe maintenance zones.
Ballasted vs Mechanically Fixed Flat-Roof Solar
| Design issue | Ballasted system | Mechanically fixed system |
|---|---|---|
| Roof penetrations | Often avoids penetrations through the waterproofing | Uses designed fixings through or into the roof structure |
| Structural load | Can add significant dead load because weight is used to resist movement | Can reduce ballast requirement but transfers loads through fixings |
| Waterproofing | Membrane must still be protected from point loading and abrasion | Penetrations need a compatible, warrantable weatherproof detail |
| Wind design | Ballast quantity and layout are wind-load dependent | Fixings and supporting structure are wind-load dependent |
| Best choice | Depends on the roof structure, membrane, exposure, building height, array geometry and warranty requirements | |
Why Structural Assessment Matters
A flat roof must support the existing roof build-up, people carrying out maintenance, snow and rain loads where applicable, and the additional solar system. A ballasted array can add substantial distributed weight; a fixed array can introduce concentrated forces into the structure.
The current MCS standard requires solar installations to maintain the structural integrity and weather-tightness of the building. Where there is doubt about the roof structure or loading, a competent structural assessment is essential before equipment is ordered.
A Flat Roof Is Not Automatically a Strong Roof
“Flat” describes the roof geometry, not its load capacity. Lightweight timber roofs, older felt roofs, metal decks, fragile roofs, roofs with historic water ingress and buildings with extensive rooflights can all require a different engineering approach.
What About the Roof Membrane and Warranty?
This is one of the most important checks. MCS specifically requires the installation not to adversely affect weather-tightness and says the roof warranty provider should be consulted where an existing roof covering is under warranty.
For some projects, replacing or refurbishing an ageing membrane before solar installation is the sensible decision. Removing an array a few years later to replace a failing roof can cost more than coordinating the two jobs properly at the start.
Drainage Must Stay Clear
Flat roofs are designed around falls, outlets, gutters and drainage paths. Solar supports, trays, ballast blocks and cable containment must not create dams that trap water or block maintenance access to outlets.
We also need to consider leaves, moss and wind-blown debris. A layout that looks efficient on a drawing can become a maintenance problem if it makes drainage points inaccessible.
Wind Loading Can Control the Entire Design
Wind pressure and uplift vary with building height, location, roof-edge zones, parapets, terrain and array geometry. Panels close to roof corners and exposed edges can experience very different forces from panels in sheltered central zones.
This is why “just add more ballast” is not a professional design method. The mounting system, ballast or fixings, module layout and structural capacity need to work together.
Planning Permission for Flat-Roof Solar in England: What Changed in August 2026?
For a dwellinghouse in England, the amended permitted-development rules that took effect on 27th August 2026 state that solar PV or solar thermal equipment on a flat roof is not permitted development if the highest part would be more than 0.6m above the highest part of the roof, excluding a chimney.
That does not mean every flat-roof installation is automatically permitted. Listed buildings, scheduled monuments, conservation areas, World Heritage Sites, Article 4 directions and other site-specific restrictions can change the position. Planning rules also differ in Scotland, Wales and Northern Ireland.
Planning Permission Is Not the Same as Building Regulations
A project can be permitted development and still need to satisfy structural and electrical requirements. Planning controls appearance and land use; Building Regulations and electrical standards deal with matters such as structure and safety.
This distinction is important when comparing quotes. A quotation that says “no planning permission needed” has not, by itself, demonstrated that the roof can take the array.
Flat Roofs, Fire Safety and Access
Rooflights, smoke vents, plant equipment, fire-resisting elements and maintenance routes all affect the layout. Solar should not compromise safe access or create an array that makes future roof maintenance impractical.
HSE describes all roof work as highly dangerous. On flat roofs, suitable edge protection and safe access are fundamental parts of installation and maintenance planning. That is another reason to treat flat-roof solar as professional roof work rather than a simple appliance fit.
Can You Add Battery Storage to a Flat-Roof Solar System?
Yes. The battery normally does not need to be on the roof and is usually located where electrical, fire-safety, access and manufacturer requirements can be met. Pairing the array with solar battery storage can increase the amount of generated electricity used on site, but battery size should be based on actual generation and consumption rather than the fact that the panels are on a flat roof.
Flat-Roof Solar for Homes vs Businesses
Domestic and commercial roofs can look similar but the engineering and financial priorities can be different. A home may prioritise self-consumption and battery use, while a business with daytime loads may be able to use a much larger share of generation directly.
What We Check Before Designing a Flat-Roof Array
- roof construction, age and condition;
- waterproofing system and warranty;
- structural loading capacity;
- wind exposure and roof zones;
- drainage paths and roof outlets;
- rooflights, vents and plant;
- safe access and maintenance clearances;
- planning and heritage constraints;
- electrical route to the inverter and distribution board;
- generation, self-consumption and export objectives.
When We Would Recommend Work on the Roof Before Solar
If the membrane is near the end of its service life, there is active water ingress, the deck is structurally uncertain or the roof warranty cannot accommodate the proposed mounting method, we would rather address that first than hide a problem under a new array.
Solar should protect the long-term value of the property, not create a future removal-and-reinstatement bill.
Our View: Flat Roofs Are Often an Opportunity, Not a Compromise
A well-designed flat-roof system can be excellent because the array geometry is under the designer's control. The quality of the result comes down to structural engineering, waterproofing, wind design, layout and honest performance modelling.
If you have a flat-roof home, extension or commercial property, request a site-specific solar assessment. We can tell you whether ballast, mechanical fixing or another mounting strategy is appropriate before you commit to equipment.